
4 selected projects
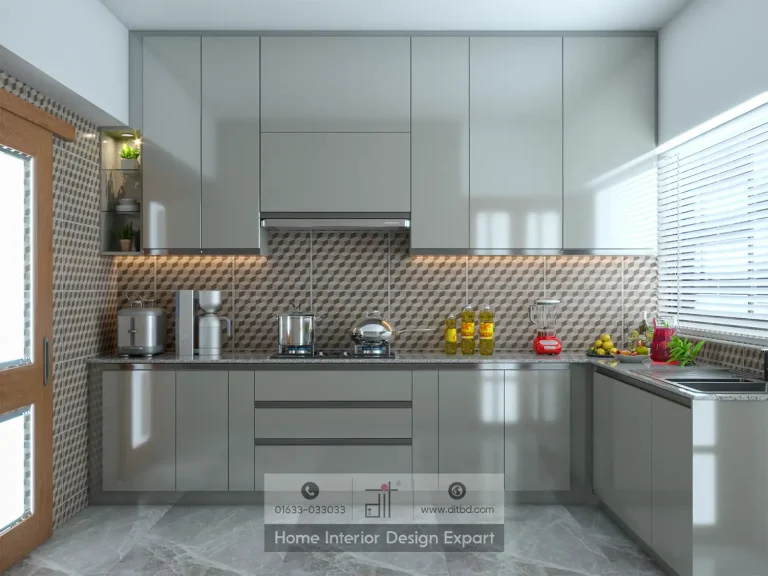
Modular Kitchen Design in Dhanmondi 10A, Dhaka
3600 ft² Apartment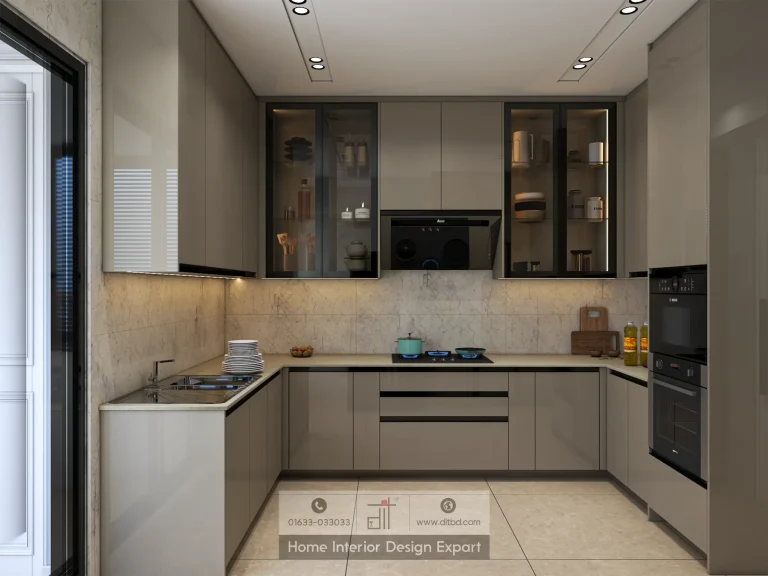
Modern Kitchen Design in Dhanmondi-5, Dhaka
3200 ft² Apartment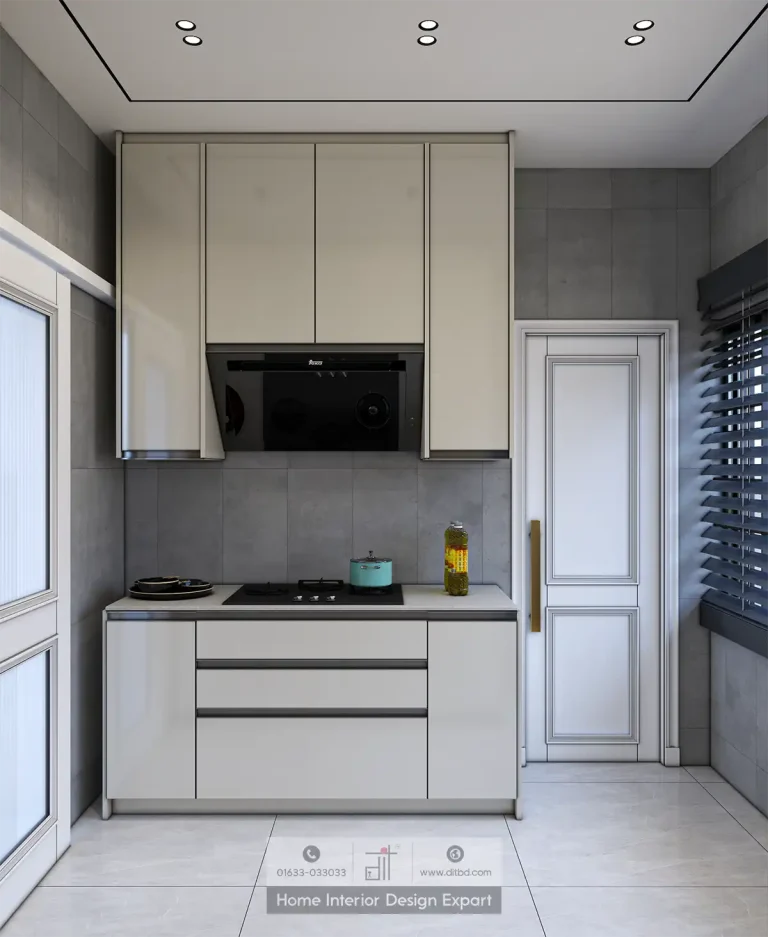
Modular Kitchen Design in Dhanmondi-6A, Dhaka
2250 ft² Apartment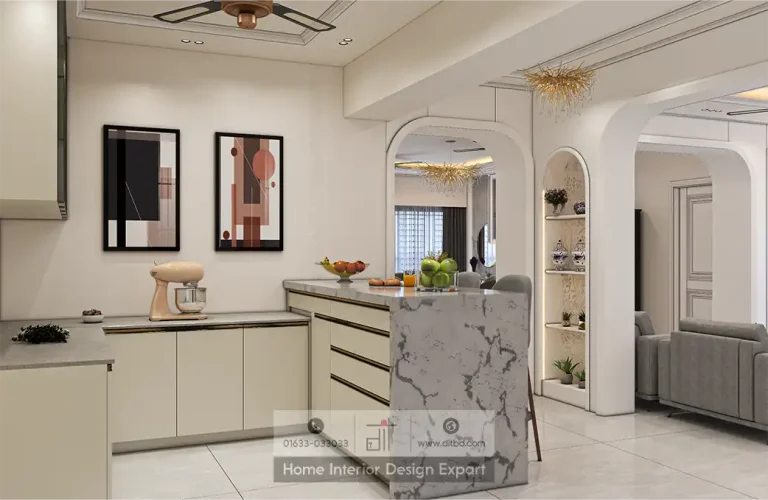
Modern Open Kitchen Design in Dhanmondi-6A, Dhaka
2250 ft² ApartmentKitchen interior design in Dhanmondi has to solve two problems at once: make cooking efficient and make the kitchen belong to the wider home. DIT Studio’s verified Dhanmondi collection includes open and modular kitchens across 2,250, 3,200, and 3,600 ft² apartments. The projects show how islands, galley and U-shaped layouts, built-in appliances, layered lighting, and durable work surfaces can be combined without treating every apartment as the same brief.
What the Dhanmondi projects reveal
The 2,250 ft² open kitchen in Dhanmondi-6A connects cooking with dining and living through a white marble-clad island, cream handleless cabinetry, arched openings, and a built-in sink with seating. The same project uses a separate utility-kitchen door, an important distinction for households that want social openness without exposing every cooking task to guests.
The 3,200 ft² Dhanmondi-5 kitchen takes a more enclosed approach, with glossy taupe-grey cabinetry, marble-look backsplash, built-in Bosch oven and microwave, integrated gas hob, glass display cabinets, and under-cabinet lighting.
The 3,600 ft² Dhanmondi-10A modular kitchen uses a U-shaped layout, glossy grey-green cabinets, granite worktops, 3D cube-patterned backsplash tiles, a window, and built-in Bosch appliances. Its key planning decision is generous counter and storage for frequent cooking.
The second Dhanmondi-6A modular kitchen uses a galley-style arrangement with parallel counters, cream cabinetry, grey cement-effect wall tiles, a black stainless-steel sink, under-cabinet lighting, and a tall appliance zone. It demonstrates why a smaller kitchen should be planned around reach, storage, and lighting rather than forced to imitate an island layout.
Which kitchen layout suits your Dhanmondi home?
An open kitchen is strongest when the household values conversation, visual connection, and entertaining. The Dhanmondi-6A project shows how an island can provide cooking, washing, and casual seating. Odours, noise, and visual clutter travel more easily, so ventilation and disciplined storage become essential. An L-shaped layout makes good use of a corner and can leave the centre open. It works well when a kitchen connects to dining. A U-shaped layout provides more storage and worktop, but needs careful aisle planning so opposing cabinets do not make movement tight.
A galley kitchen can be highly efficient when the run is measured correctly. Parallel counters keep sink, hob, refrigerator, and preparation surfaces close, but the aisle must remain comfortable for opening drawers and passing another person. Tall cabinets can recover storage without consuming more floor area, especially when appliance towers are integrated early in the plan.
Materials and details that support daily cooking
The portfolio uses several finish strategies. Marble and marble-look surfaces create a refined field, while granite appears in the larger U-shaped kitchen as a robust worktop. Glossy cabinetry reflects light but shows fingerprints. Cement-effect tiles and 3D patterns add texture, yet grout maintenance and service access need early decisions.
Lighting should be split into ambient, task, and display layers. Recessed ceiling lights establish visibility, while under-cabinet LEDs light the preparation surface instead of the user’s back. Display-cabinet lighting can add warmth, but it should not replace clear light at the sink, hob, and chopping areas.
A transparent kitchen design process
DIT Studio’s kitchen process begins with precise measurement of plumbing points, gas connections, electrical outlets, windows, and ventilation. The team then develops 3D views showing cabinetry, worktops, backsplash, lighting, and appliance placement before production. Material and hardware choices can be reviewed against the client’s cooking habits, maintenance expectations, and budget, followed by in-house manufacturing and installation.
This matters in Dhanmondi because final quality depends on coordination between design and execution. A beautiful elevation cannot compensate for a poorly placed gas line or an appliance door that collides with a drawer. An approved visual plan and cost breakdown make those decisions clearer before work begins.
One honest limitation
The four projects demonstrate strong directions, but a portfolio cannot tell you which fits without measurements. An island may reduce circulation, and high-gloss finishes may not suit low-maintenance households. Cooking frequency, family size, ventilation, and services should decide.
For kitchen interior design in Dhanmondi, DIT Studio can assess your existing plan, compare layout options, and prepare a transparent scope before production. Book a consultation to begin with your kitchen’s actual constraints.
Planning a similar space? Contact DIT Studio for a tailored consultation about your layout, requirements, materials, and execution plan.