
19 selected projects
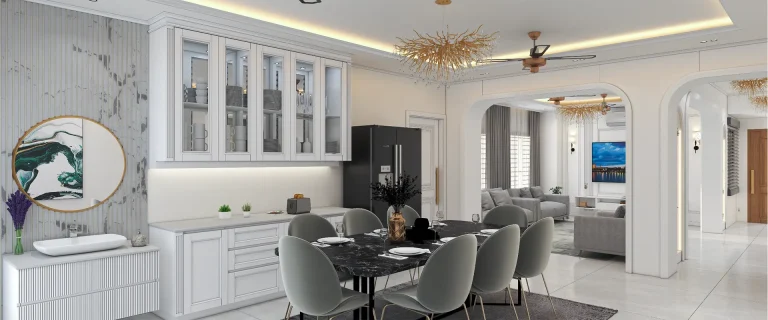
Home Interior Design in Banshundhara R/A, Dhaka
2000 ft² Apartment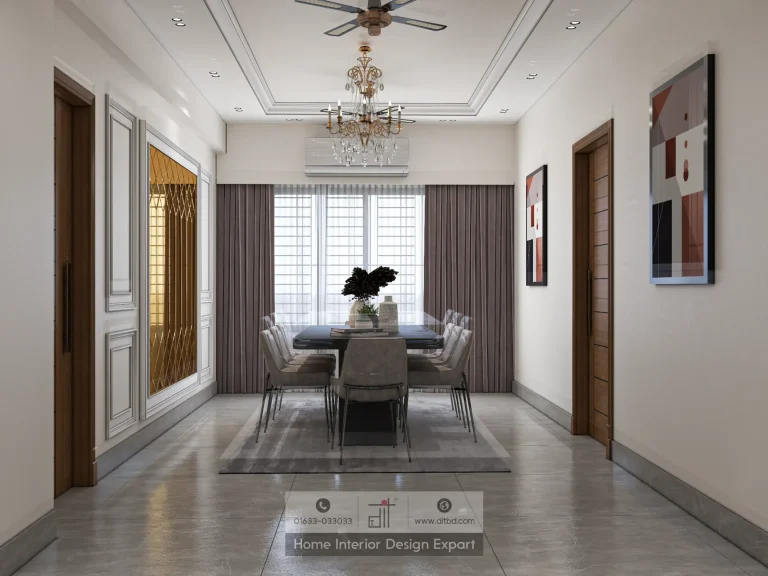
Common Area Design in Banshundhara R/A, Dhaka
2100 ft² Apartment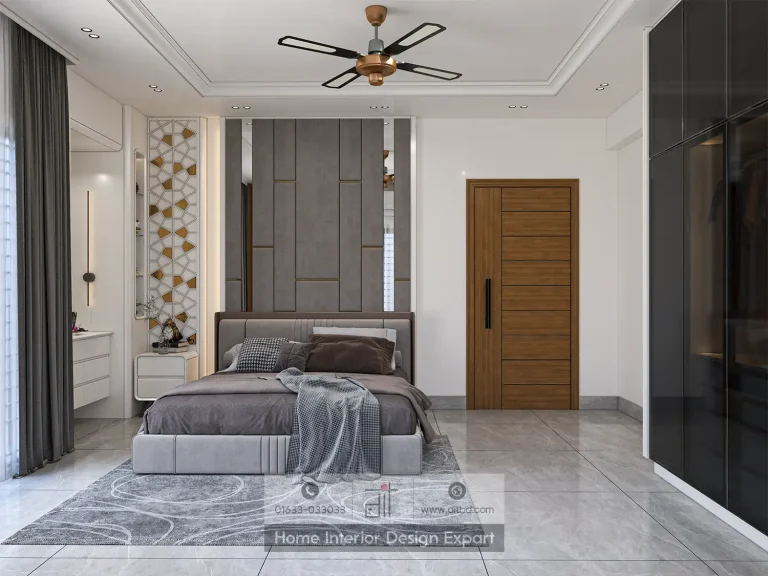
Modern Bedroom Design in Banshundhara R/A, Dhaka
2100 ft² Apartment
Modern Living Room Design in Bashundhara R/A, Dhaka
2100 ft² Apartment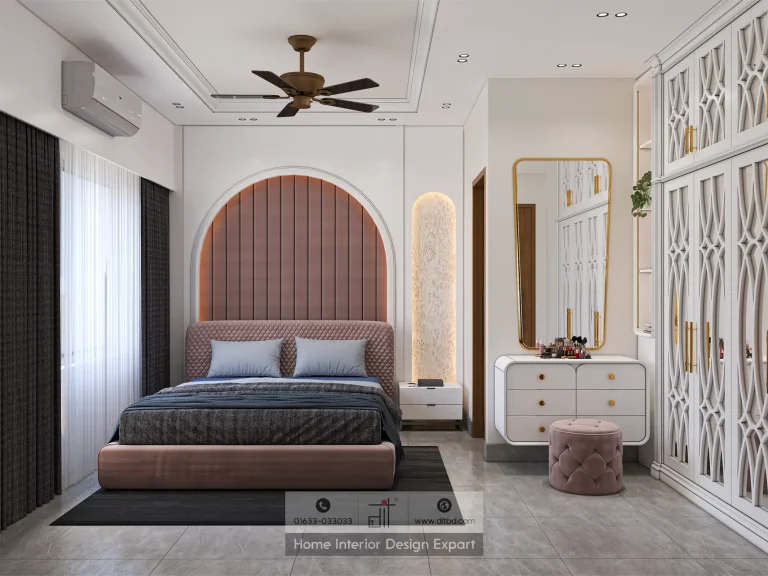
Modern Girls Bedroom Design in Banshundhara R/A, Dhaka
2100 ft² Apartment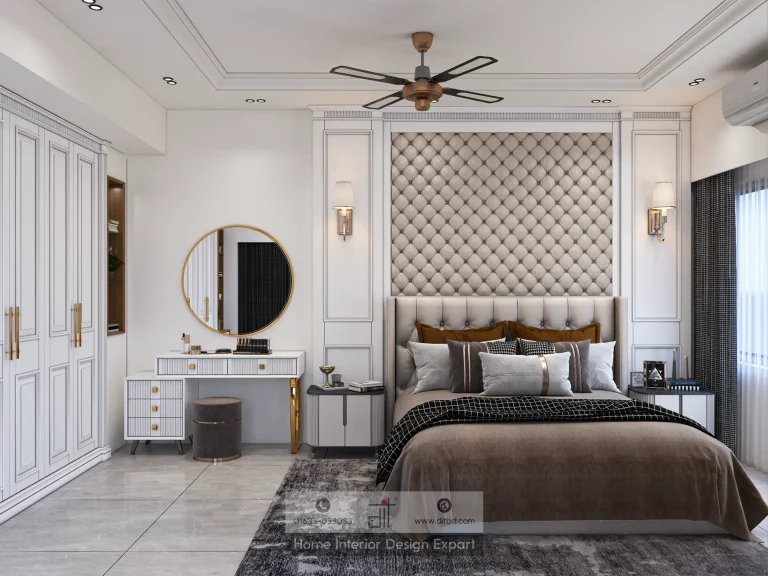
Modern Master Bedroom Design in Banshundhara R/A, Dhaka
2100 ft² Apartment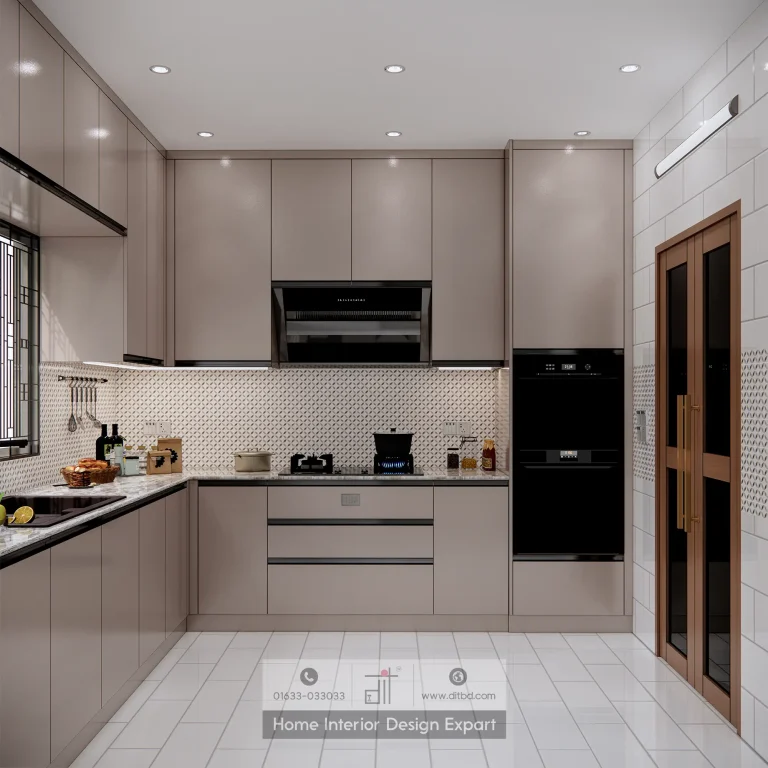
Modern Kitchen Design in Banshundhara R/A, Dhaka
2100 ft² Apartment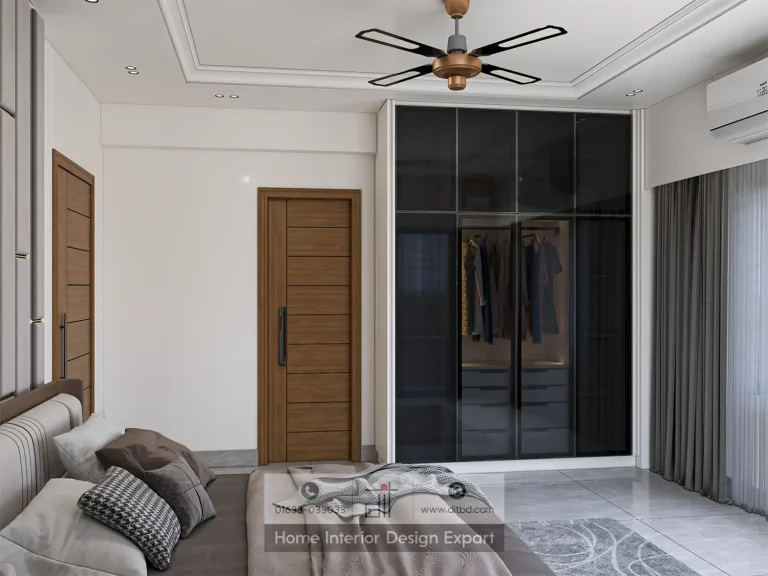
Modern Closet Design in Banshundhara R/A, Dhaka
2100 ft² Apartment
Modern Dining Area Design in Bashundhara R/A, Dhaka
2100 ft² Apartment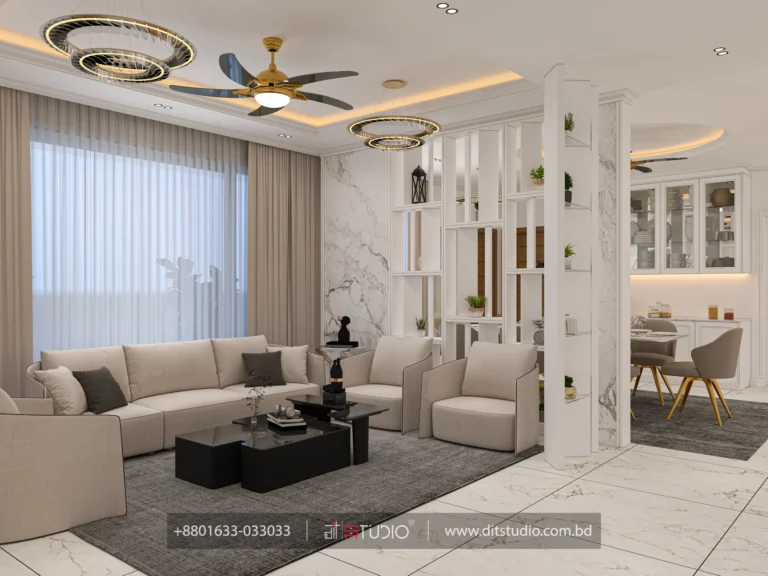
Luxury Living Room Design in Bashundhara Block-L, Dhaka
2000 ft² Apartment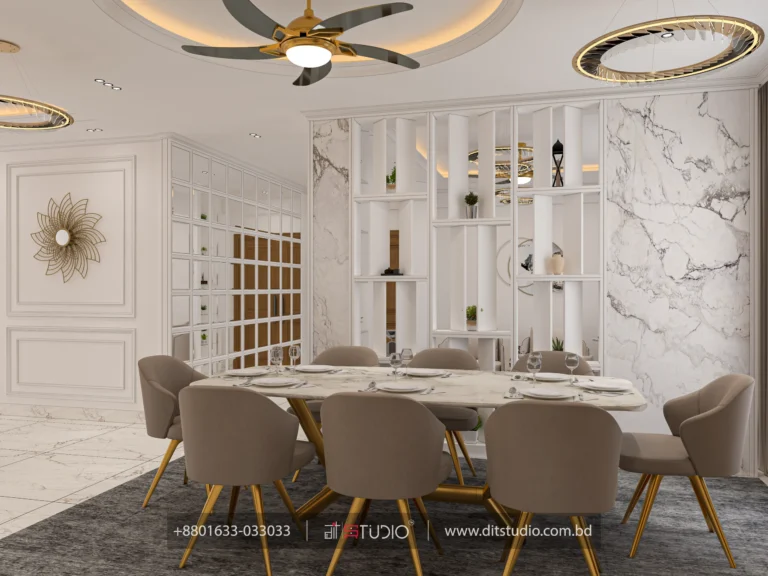
Luxury Dining Room Design in Bashundhara Block-L, Dhaka
2000 ft² Apartment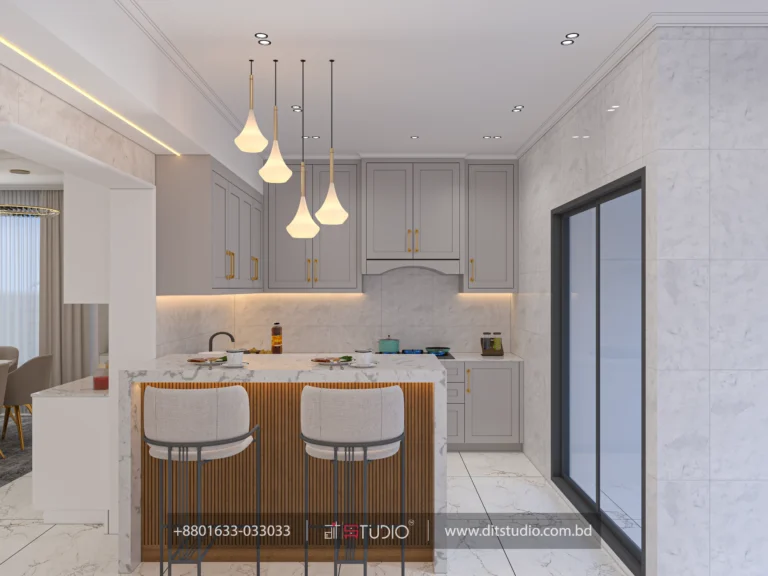
Modular Kitchen Design in Bashundhara Block-L, Dhaka
2000 ft² ApartmentInterior design projects in Bashundhara need to feel polished without losing the practical rhythm of family life. DIT Studio's verified collection covers apartments in Bashundhara Block L, Block M, and Bashundhara R/A, with living rooms, dining rooms, kitchens, master bedrooms, parents' rooms, girls' rooms, children's rooms, common areas, and closets.
What does the Bashundhara collection include?
The Block L group brings together luxury living, dining, kitchen, and master-bedroom projects. This combination is useful for homeowners who want shared rooms and private rooms to feel part of one considered interior. The Block M group shifts toward modern living, dining, master, parents', girls', and kids' bedrooms, showing how a family home can use a contemporary direction while giving different occupants distinct spaces.
The Bashundhara R/A projects extend the range through modern living and dining areas, home interior design, a common area, bedrooms, a master bedroom, a kitchen, and a closet. DIT Studio's wider project gallery also identifies a modern living room and modern dining area in Bashundhara R/A as part of a 2,100 ft² apartment. That reference gives useful scale context, but the correct layout still depends on the individual floor plan.
How should a Bashundhara home be planned?
Treat the home as a connected sequence rather than a collection of isolated rooms. Start with the entrance and ask how guests, family members, children, and service movement will use the space. Then coordinate the rooms that are seen together while allowing bedrooms to respond to individual needs.
A practical planning sequence is:
- Record the actual apartment dimensions, openings, services, and structural constraints.
- Separate public, family, and private zones before choosing furniture or feature walls.
- Plan storage for clothing, shoes, kitchen equipment, books, and everyday household items.
- Coordinate ceiling details, lighting temperatures, cabinetry, and flooring across connected rooms.
- Approve the 3D design and material direction only after checking clearances and daily routines.
In larger or more fully furnished homes, visual balance becomes as important as capacity. A formal living room can carry a stronger focal treatment, while the dining room may need storage and comfortable circulation. A child's bedroom should not be reduced to decoration. It needs durable furniture, accessible organisation, and enough open floor for changing needs.
Which decisions matter most in daily use?
The most useful luxury is often invisible. Correct cabinet depth, a well-placed shoe unit, a wardrobe that uses the full wall, and a kitchen layout designed around actual cooking habits can make a home easier to live in every day. Decorative lighting and premium finishes matter, but they should follow the layout instead of masking a weak one.
DIT Studio's common-space guidance describes functional space planning, coordinated materials, custom built-in storage, 3D visualization, material selection, custom furniture, and installation as connected parts of the service. Its home interior process also includes in-house furniture production and turnkey execution, giving homeowners one team for design, manufacturing, and handover.
An honest limitation
The Bashundhara location or block name does not determine the right style, budget, or furniture plan. Two apartments in the same area may have different daylight, column positions, room proportions, and family requirements. A reference project can guide a conversation, but a site measurement and a detailed brief must decide what is actually buildable.
DIT Studio begins with consultation, develops mood boards and visual references, and prepares detailed plans, elevations, and 3D renderings before execution. A comprehensive cost breakdown makes the relationship between materials, labour, furnishings, and scope easier to understand. If you are comparing interior design projects in Bashundhara, a consultation can translate the collection's ideas into a home plan that is elegant, functional, and specific to your apartment.
Planning a similar space? Contact DIT Studio for a tailored consultation about your layout, requirements, materials, and execution plan.