
15 selected projects
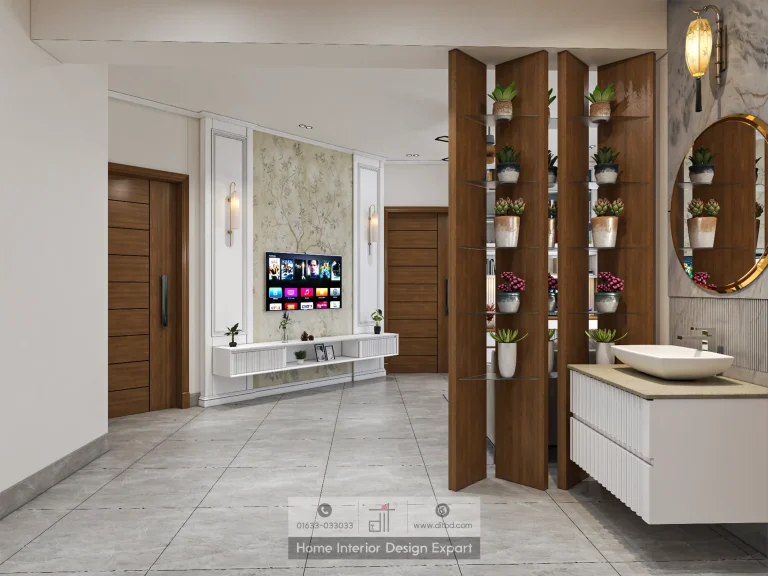
Home Interior Design in Mogbazar, Dhaka
2000 ft² Apartment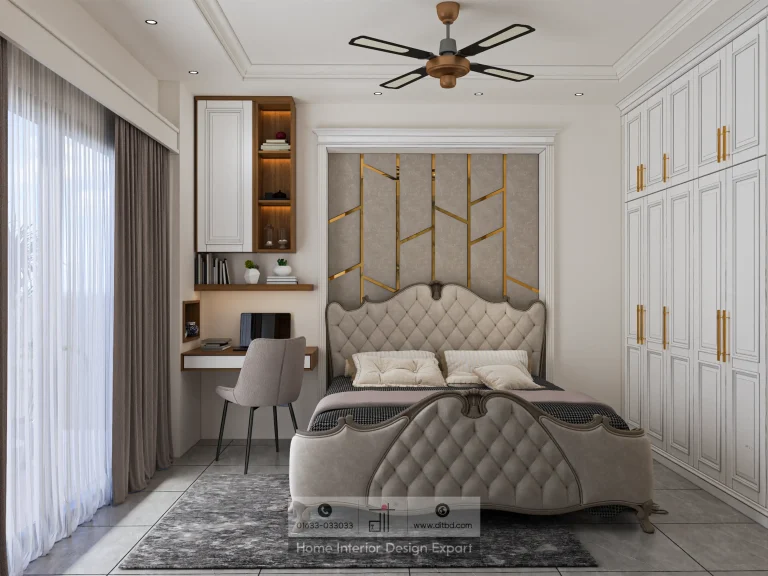
Modern Child Bedroom Design in Mogbazar, Dhaka
1800 ft² Apartment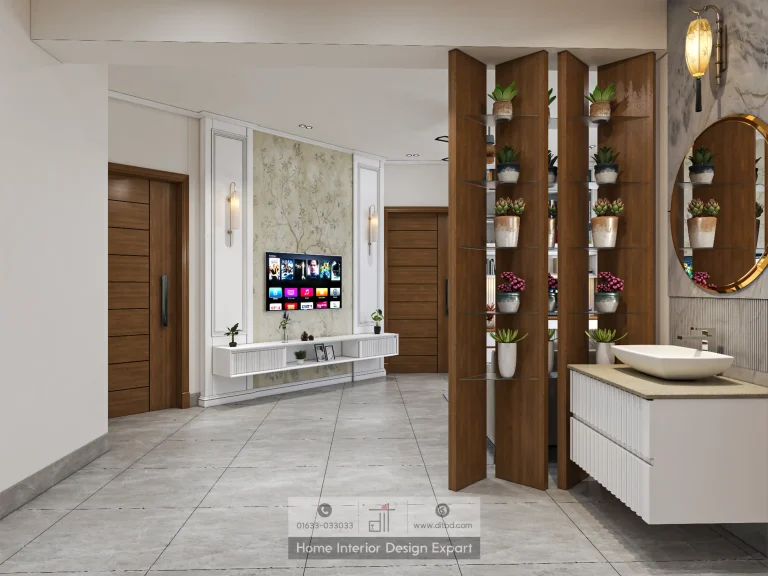
Modern Common Area Design in Mogbazar, Dhaka
1800 ft² Apartment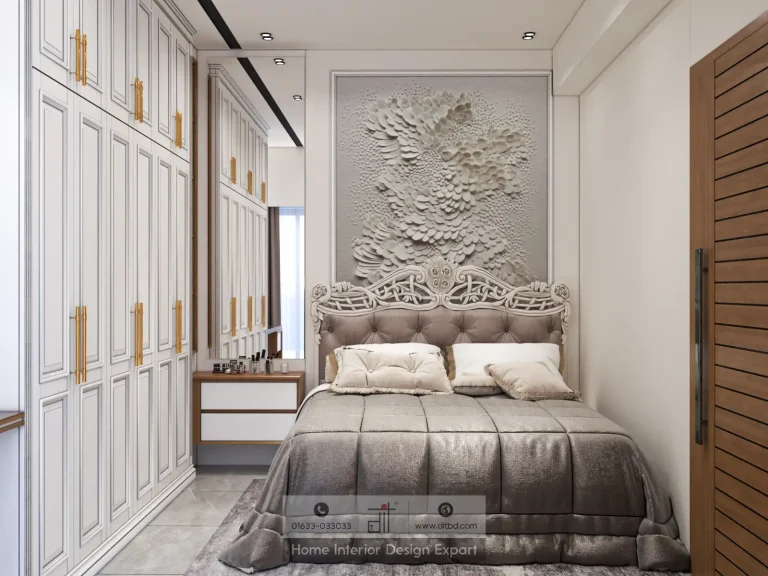
Minimal Guest Bedroom Design in Mogbazar, Dhaka
1800 ft² Apartment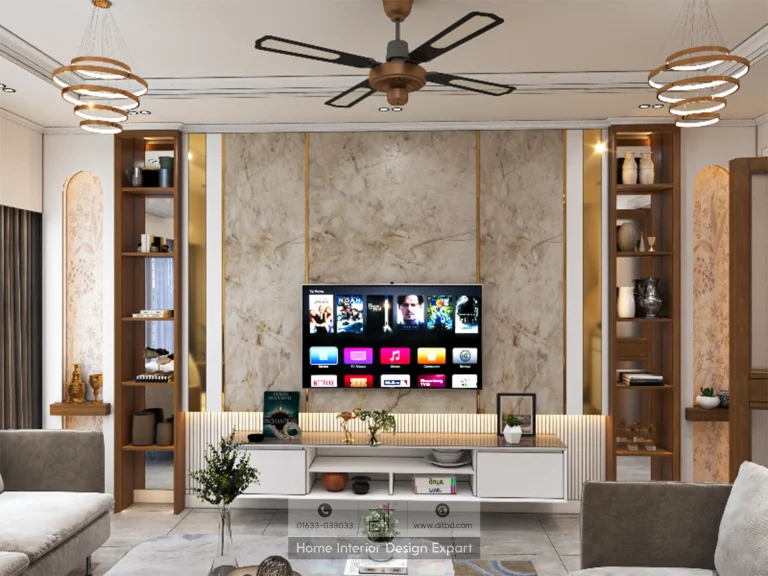
Luxury Living Room Design in Mogbazar, Dhaka
1800 ft² Apartment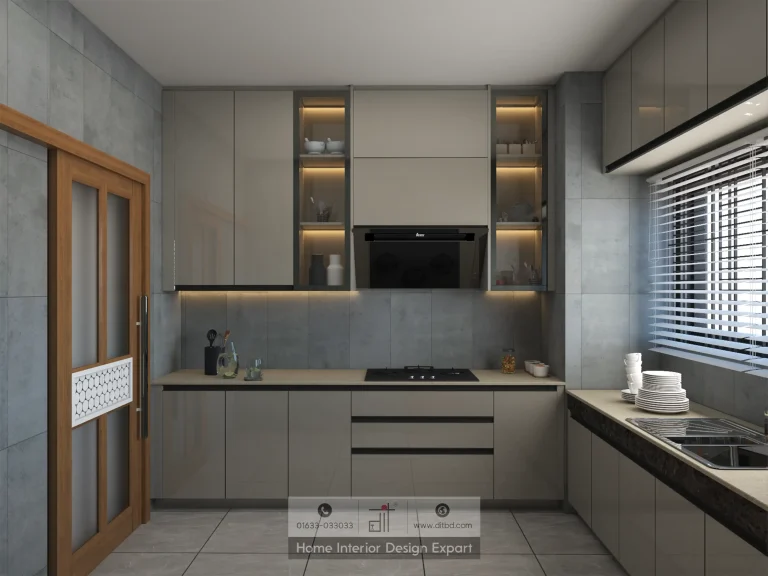
Modern Kitchen Design in Moghbazar, Dhaka
1800 ft² Apartment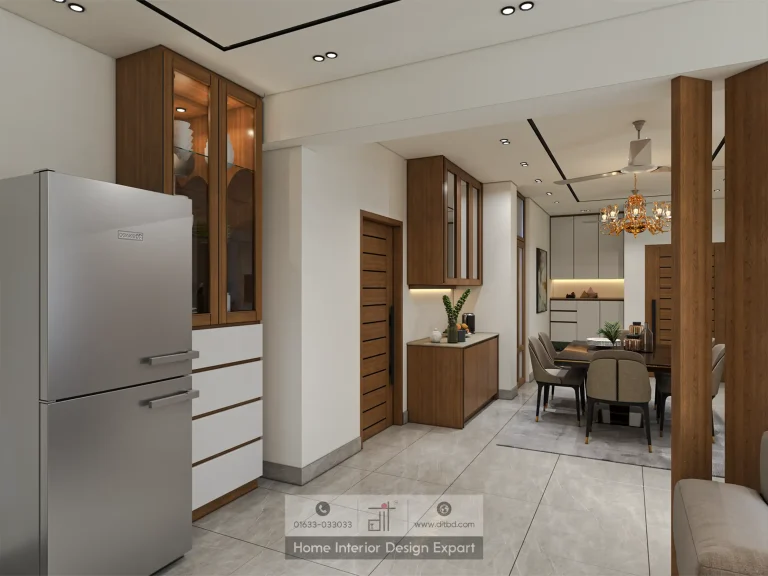
Modern Common Area Design in Moghbazar, Dhaka
1750 ft² Apartment
Modern Dining Space Design in Moghbazar, Dhaka
1750 ft² Apartment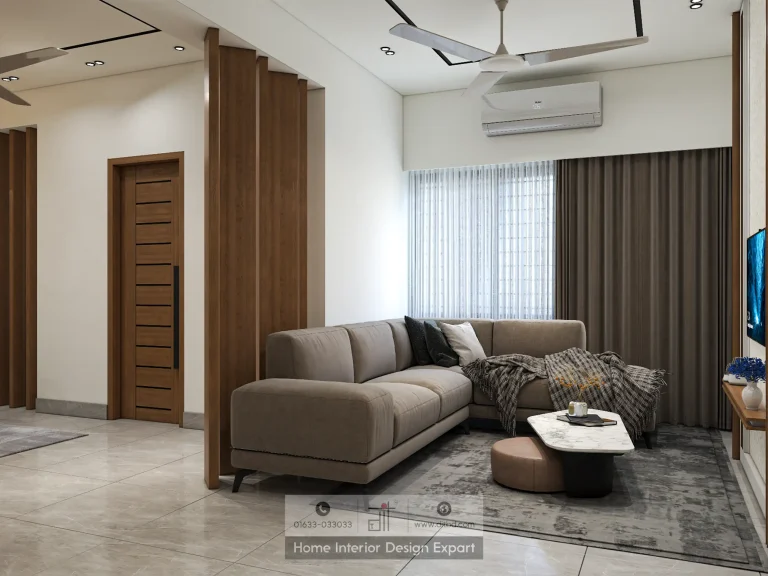
Minimal Family Living Design in Moghbazar, Dhaka
1750 ft² Apartment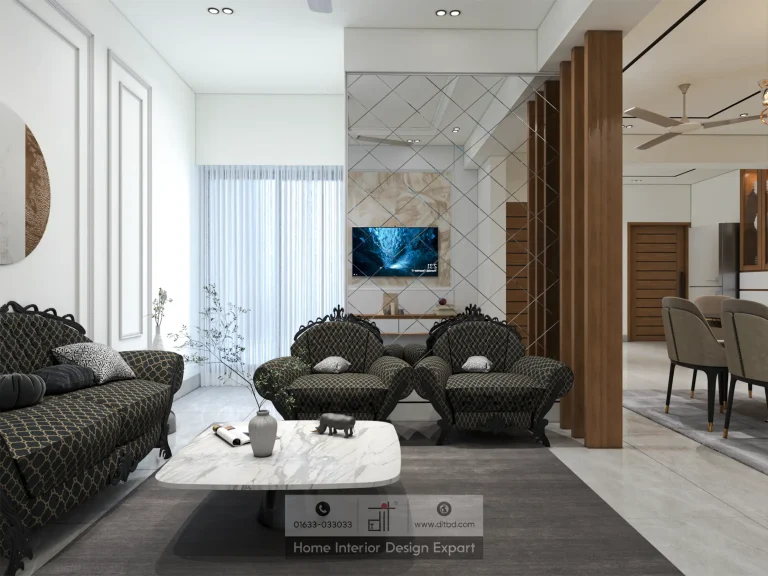
Luxury Living Room Design in Moghbazar, Dhaka
1750 ft² Apartment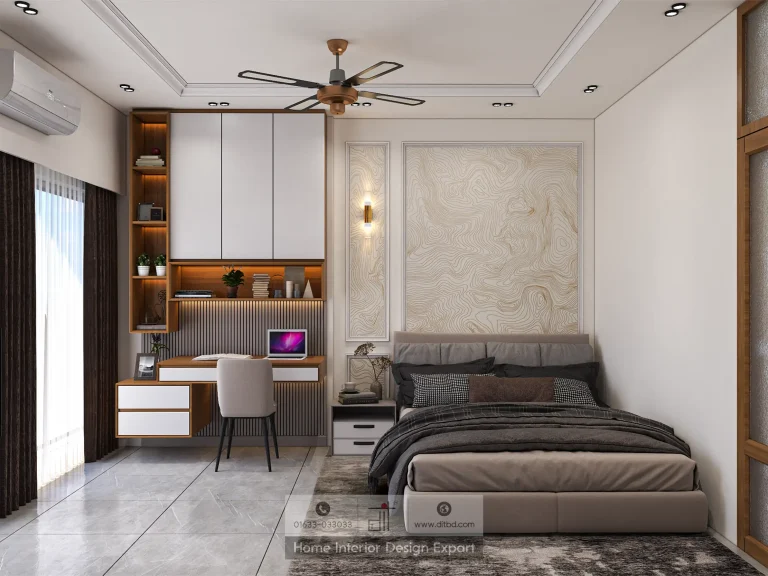
Modern Bedroom Design in Moghbazar, Dhaka
1750 ft² Apartment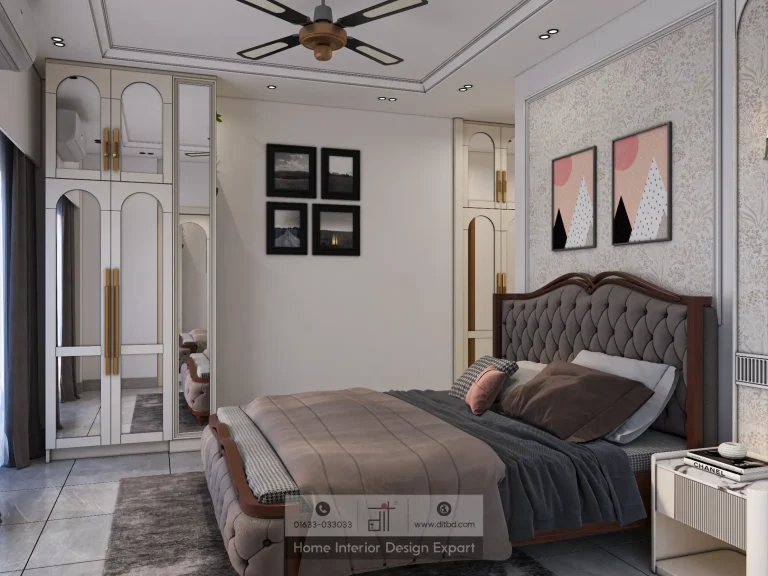
Minimal Bedroom Design in Moghbazar, Dhaka
1750 ft² ApartmentInterior design projects in Moghbazar show how a home can feel complete when circulation, storage, and room purpose are resolved together. DIT Studio's verified collection includes modern, minimal, and luxury directions across bedrooms, living areas, dining spaces, kitchens, common areas, closets, TV cabinets, and children's or guest rooms.
What is represented in the Moghbazar collection?
The collection begins with a modern bedroom design in Moghbazar and a minimal family living design, giving the hub both private and shared-room examples. A modern dining space and a home interior project broaden the brief beyond a single feature room. Modern common-area projects show how the spaces between rooms can carry storage, display, and visual continuity instead of being treated as leftover circulation.
The kitchen work ranges from a modern kitchen design in Moghbazar to a second modern kitchen project identified with the area. Storage appears through a minimal closet design and a modern TV cabinet. The remaining verified projects include a luxury living room, a modern child bedroom, a minimal guest bedroom, a luxury living room in Mogbazar, a second common-area project, and an additional guest-bedroom design. The mix is useful because it reflects the way many homeowners actually plan: one room may begin the project, but connected spaces determine whether the finished home feels coherent.
How should a Moghbazar apartment be organised?
Begin with the routes that must remain clear. In a compact urban home, a cabinet that projects too far, a dining table placed too close to a passage, or a wardrobe without a proper door swing can reduce comfort every day. The layout should be resolved before decorative treatments are finalised.
A practical sequence is:
- Measure the rooms, openings, structural points, services, and existing furniture.
- Assign one primary function to each space and define any secondary use honestly.
- Concentrate storage where possessions accumulate, including wardrobes, shoes, kitchen items, and media equipment.
- Keep connected rooms visually related through a controlled material and lighting palette.
- Test the proposed furniture clearances and cabinet depths in the 3D design before production.
Bedrooms benefit from calm proportions and storage that does not dominate the bed wall. Living and dining spaces need enough open floor for family movement and guests. A kitchen should be planned around cooking habits, appliance locations, ventilation, and the boundary between preparation and social areas. A TV cabinet or common-area unit can provide useful concealment, but only when its scale respects the room.
What makes the result feel considered?
Consistency matters more than uniformity. A Moghbazar home does not need the same colour or furniture in every room, but repeated details can connect the interior: a shared wood tone, a related lighting temperature, a consistent skirting line, or a cabinet language that changes subtly by function. Custom furniture is valuable when the room has awkward corners, limited depth, or more storage demand than standard products can handle.
DIT Studio's home interior and common-space guidance covers space planning, 3D visualization, material selection, custom furniture, in-house manufacturing, installation, and project supervision. The process gives homeowners a way to make decisions before materials are ordered and before site work becomes difficult to change.
An honest limitation
The Moghbazar project collection is a useful design reference, but it does not provide a universal solution for every apartment. The right layout depends on the actual floor plan, daylight, ventilation, possessions, family size, and budget. A compact home may need to prioritise storage and movement over a large decorative feature, even when a reference image looks appealing.
DIT Studio begins with consultation, then develops the concept, detailed plans, elevations, 3D views, and a comprehensive cost breakdown before execution. If you are exploring interior design projects in Moghbazar, a focused brief can identify which room should lead the transformation and how the remaining spaces can support it without unnecessary work.
Planning a similar space? Contact DIT Studio for a tailored consultation about your layout, requirements, materials, and execution plan.