
4 selected projects
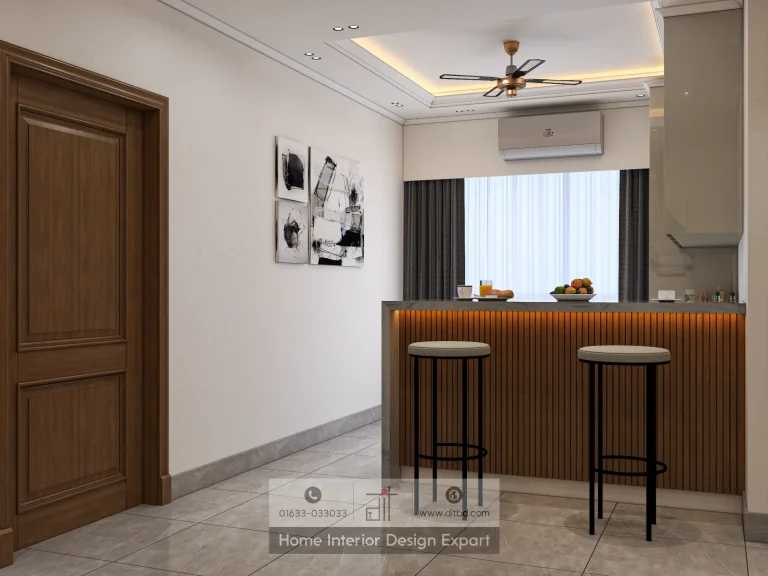
Open Kitchen Design in Keraniganj, Dhaka
4500 ft² Apartment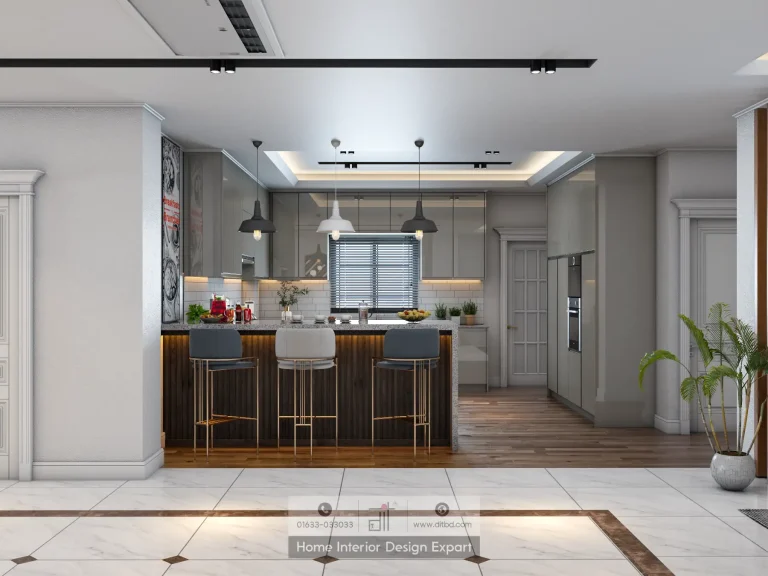
Modern Open Kitchen Design in Maona, Gazipur, Dhaka
3700 ft² Apartment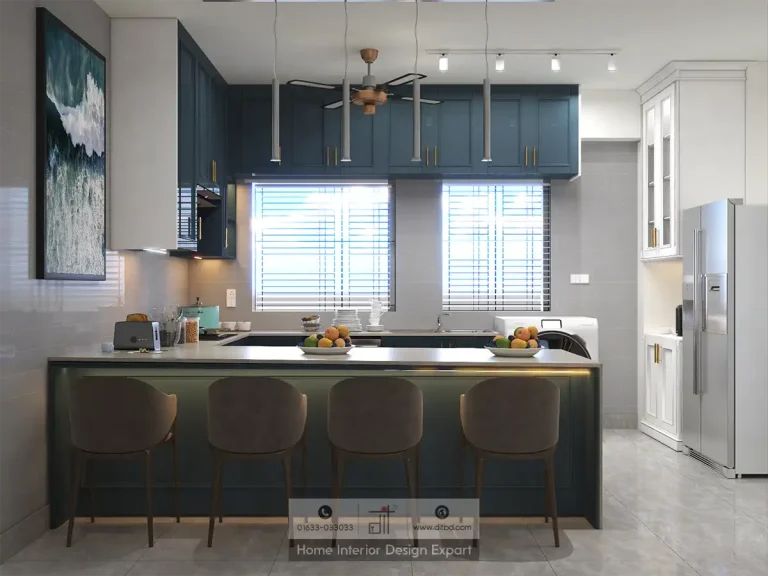
Modern Open Kitchen Design in Mohammadpur, Dhaka
1075 ft² Apartment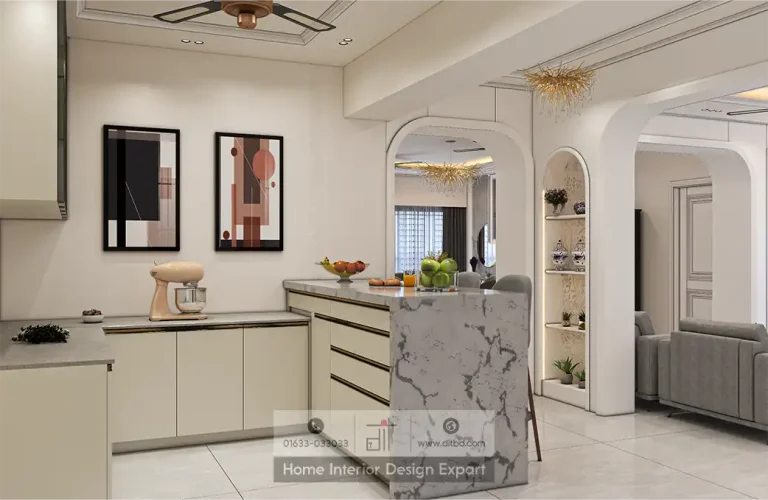
Modern Open Kitchen Design in Dhanmondi-6A, Dhaka
2250 ft² ApartmentOpen kitchen design projects in Bangladesh are most successful when social connection is planned alongside cooking performance. DIT Studio’s four-project collection includes open kitchens in Dhanmondi 6A, Maona, Gazipur, Mohammadpur, and Keraniganj, showing how islands, breakfast bars, storage, and visual boundaries can connect cooking with daily family life.
What makes an open kitchen work in a Dhaka home?
An open kitchen should improve interaction without allowing cooking odour, clutter, noise, or poor circulation to dominate the adjoining rooms. The right answer may be a full island, a peninsula, a breakfast bar, or a partially open pass-through, depending on the apartment’s structure, service points, cooking habits, and available ventilation route.
The four included projects are deliberately varied. The Dhanmondi 6A project is identified as a modern open kitchen, as are the Maona and Mohammadpur projects, while the Keraniganj project is titled as an open kitchen design. The collection is small, but it gives a focused view of open-plan decisions rather than a long list of unrelated rooms.
What the verified projects reveal
The modern open kitchen in Dhanmondi 6A sits within a 2,250 sq ft apartment and links the cooking zone to dining and living areas. A white marble-clad island works as a breakfast bar, cream handleless cabinetry keeps the palette light, and arched openings maintain a visual relationship with the dining room. The L-shaped working counter, built-in Bosch oven and microwave tower, glass display storage, and frosted door to the utility kitchen show how an open entertaining zone can still have a more contained service area.
The Mohammadpur project takes the open-kitchen idea into a 1,075 sq ft apartment. Deep teal cabinetry contrasts with light countertops, while a central island provides seating for four and includes a built-in sink. An L-shaped cooking zone, chimney hood, integrated appliances, natural light, and a washing machine under the counter show how a compact room can support both utility and social use when each surface is planned carefully.
The Maona project belongs to a 3,700 sq ft apartment and uses high-gloss grey cabinetry, a granite-topped breakfast island, white subway tile, warm wooden flooring, layered LED lighting, and a U-shaped cooking zone. The open plan connects the kitchen to dining and living areas while preserving substantial storage and a clear work sequence.
Which technical decisions matter most?
Ventilation should be resolved before the island or decorative finish. The US Environmental Protection Agency recommends using a range hood while cooking, venting outdoors where possible, and leaving the hood on for 10 to 20 minutes afterwards. DIT Studio’s open-kitchen guidance similarly treats ducted exhaust, source capture, and service coordination as design-stage decisions.
Storage and visual discipline matter just as much. Open kitchens expose worktops, appliance fronts, and dishes to the adjacent living space, so easy-clean surfaces, purposeful display, and enough concealed storage are essential. A breakfast bar is useful only when it does not narrow the path between the kitchen and dining area.
How DIT Studio manages an open kitchen project
The process begins with site measurement and a discussion of cooking habits, family size, entertaining, appliance needs, plumbing, gas, electrical points, and ventilation. Mood boards, layouts, and 3D visualisations help the client review the relationship between the kitchen, dining room, and living area before production.
Material selection and budgeting follow the approved layout. DIT Studio then coordinates in-house manufacturing, quality checks, installation, appliance integration, lighting, plumbing, gas, and final styling so the open kitchen reads as part of the wider home.
An honest limitation to consider
Open kitchens are not automatically better for every household. Heavy frying, frequent entertaining, limited exhaust routes, or a preference for hidden work areas may make a closed or partially screened kitchen more comfortable. A realistic consultation should test those conditions before recommending an island or removing a partition.
If you are considering open kitchen design projects in Bangladesh, DIT Studio can assess the room and adjacent spaces together, then recommend an open, partially open, or more contained solution with clear material and execution decisions.
Planning a similar space? Contact DIT Studio for a tailored consultation about your layout, requirements, materials, and execution plan.