
22 selected projects
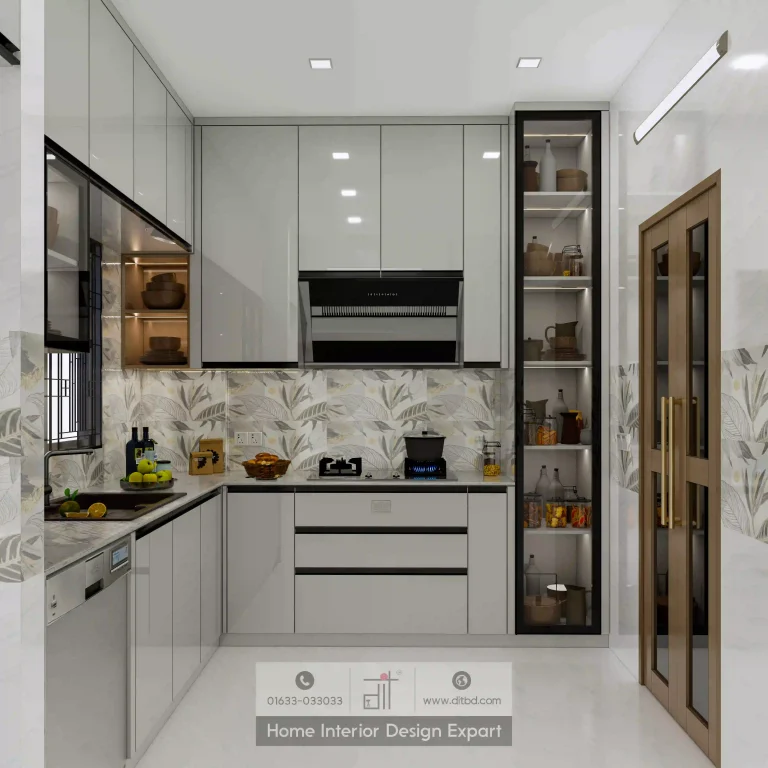
Modern Kitchen Design in Uttara, Sector # 5, Dhaka
1250 ft² Apartment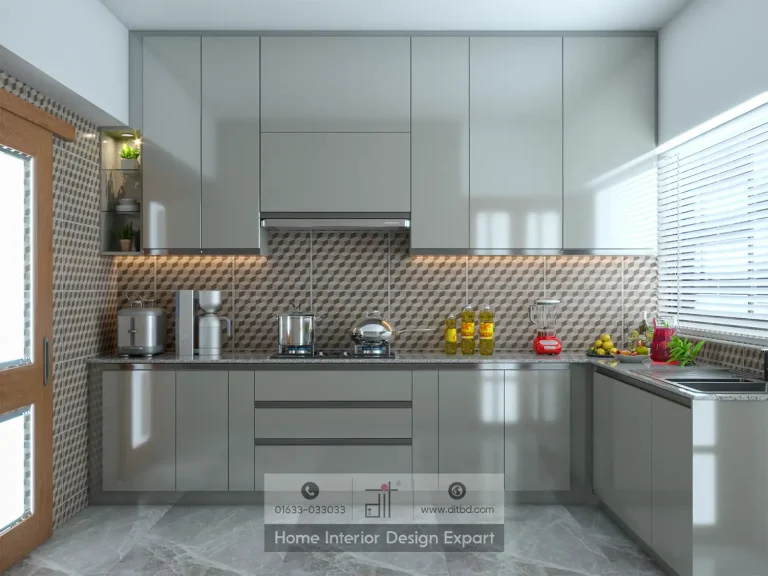
Modular Kitchen Design in Dhanmondi 10A, Dhaka
3600 ft² Apartment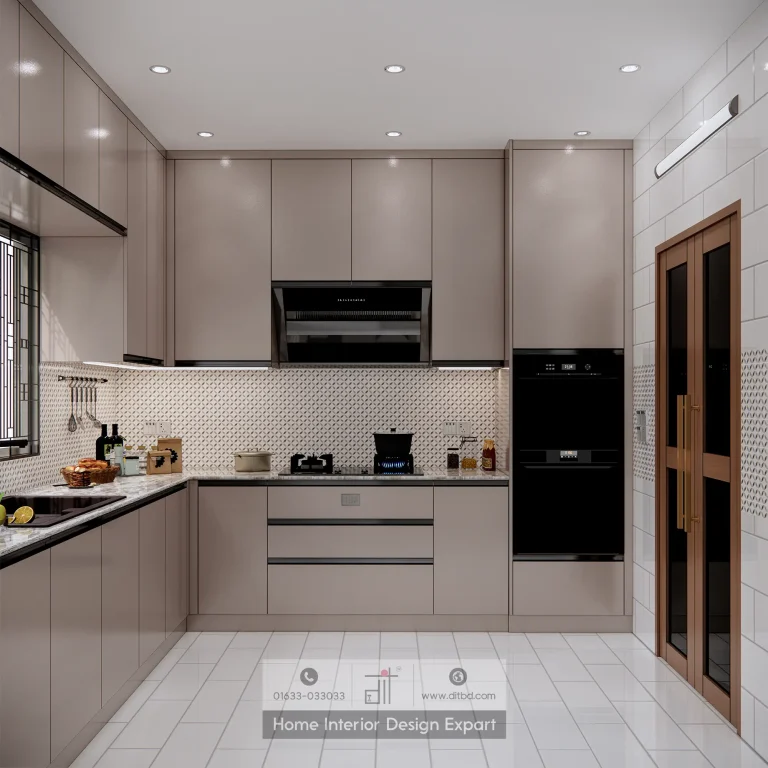
Modern Kitchen Design in Banshundhara R/A, Dhaka
2100 ft² Apartment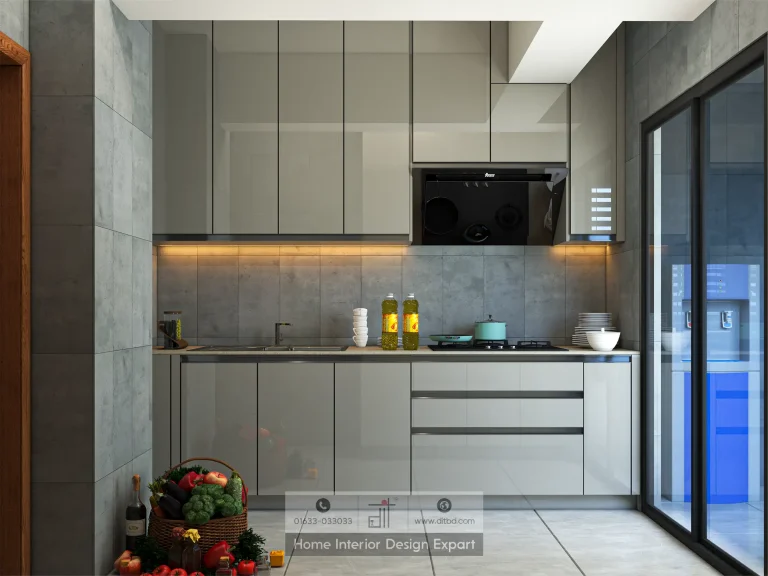
Modern Kitchen Design in Tolarbag, Mirpur-1, Dhaka
1600 ft² Apartment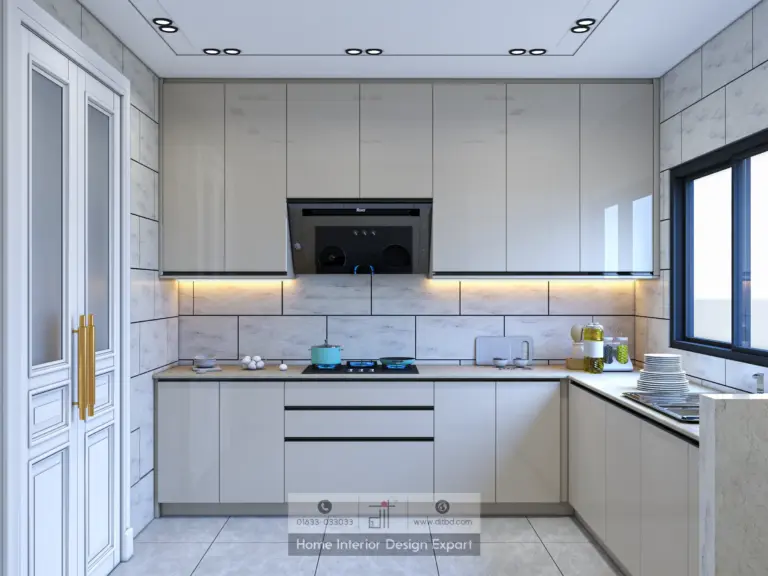
Modern Kitchen Design in Keraniganj, Dhaka
4500 ft² Apartment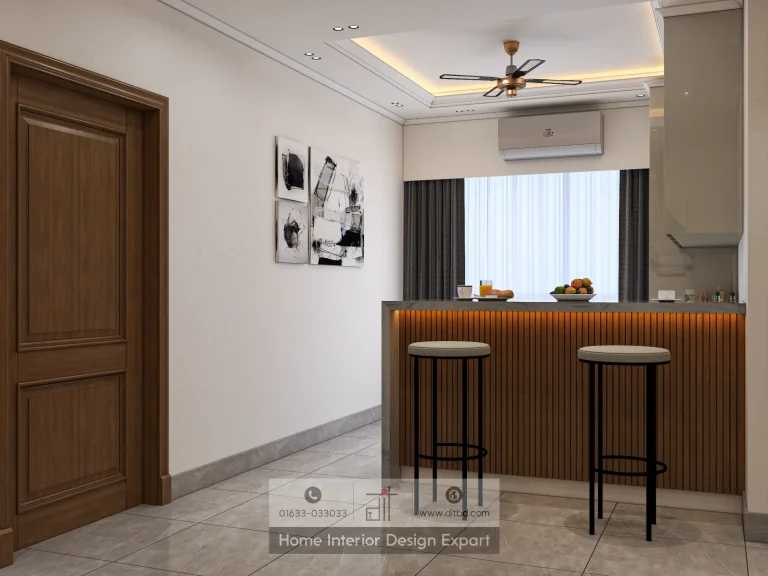
Open Kitchen Design in Keraniganj, Dhaka
4500 ft² Apartment
Modern Kitchen Design in Uttara, Dhaka
3000 ft² Apartment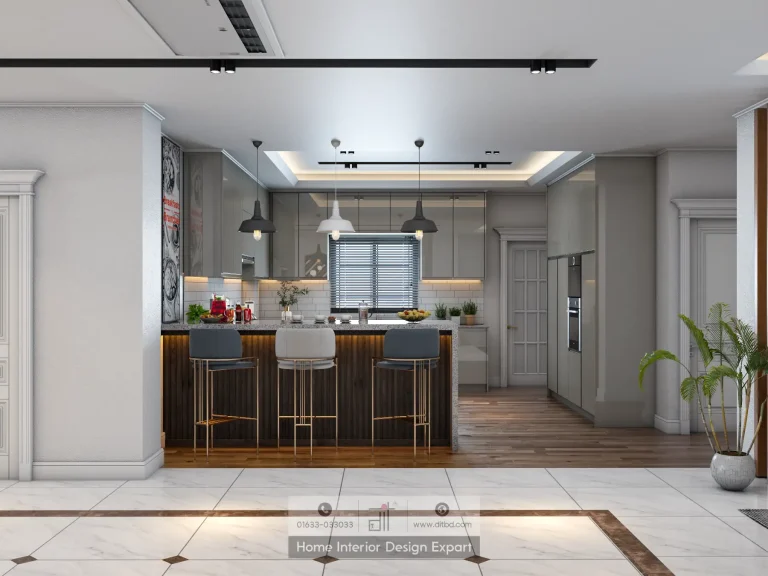
Modern Open Kitchen Design in Maona, Gazipur, Dhaka
3700 ft² Apartment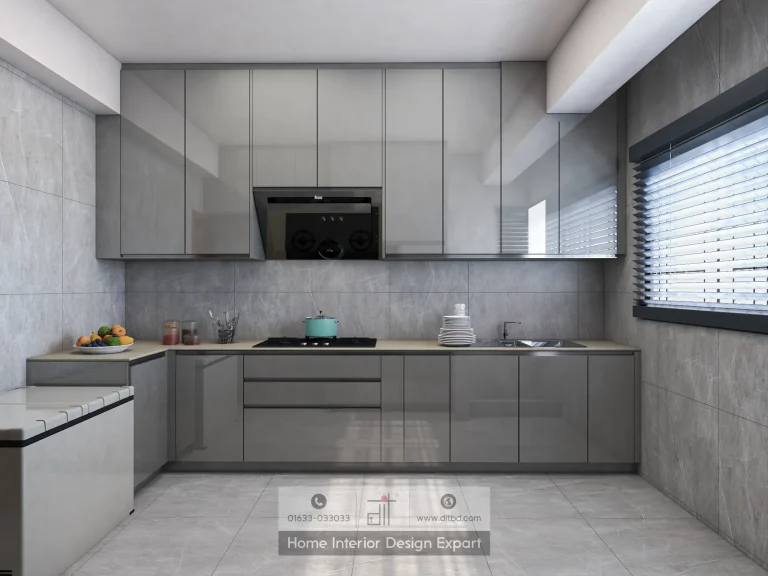
Modular Kitchen Design in Mirpur, Dhaka
1350 ft² Apartment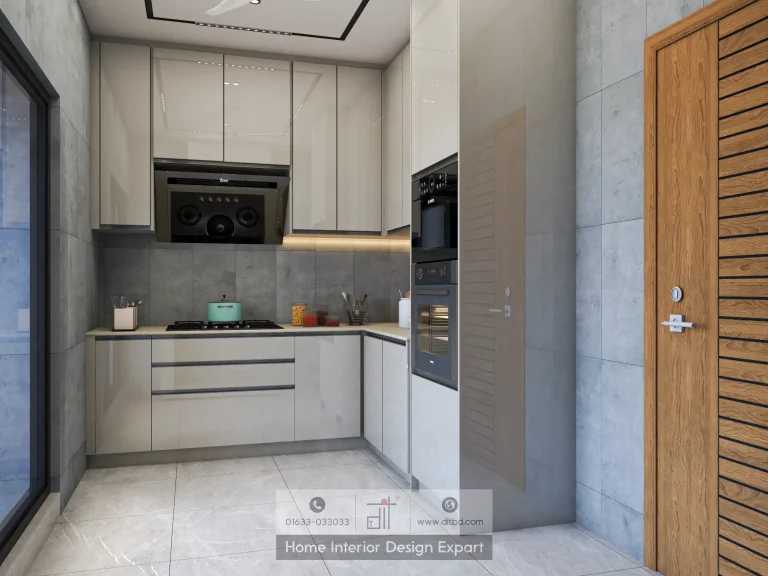
Modular Kitchen Design in Bailyroad, Dhaka
1550 ft² Apartment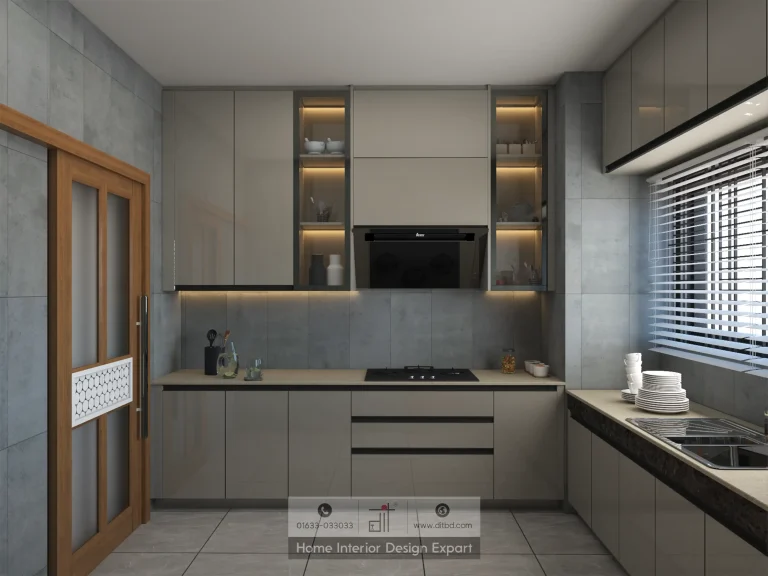
Modern Kitchen Design in Moghbazar, Dhaka
1800 ft² Apartment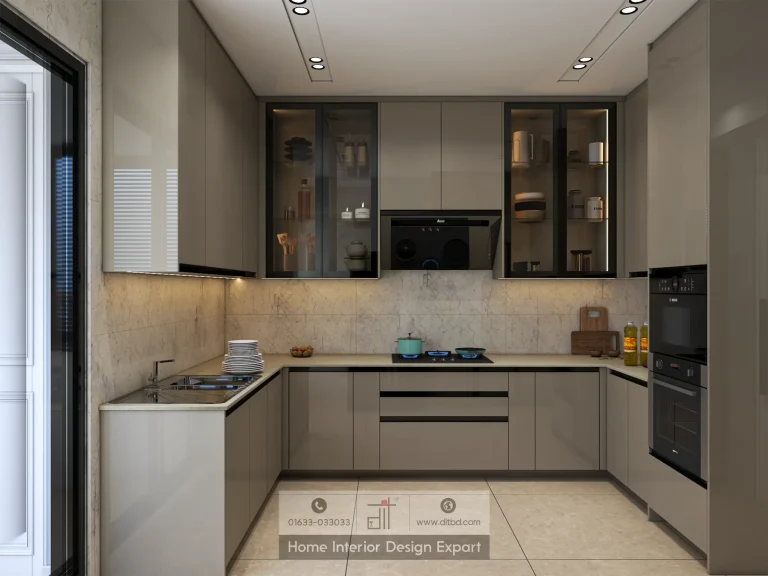
Modern Kitchen Design in Dhanmondi-5, Dhaka
3200 ft² ApartmentKitchen interior design projects in Bangladesh succeed when appearance follows workflow. DIT Studio’s 22-project collection brings together modern, modular, and open-kitchen examples across Uttara, Dhanmondi, Gulshan 2, Basabo, Bashundhara, Mirpur, Moghbazar, Keraniganj, and other locations, showing how storage, ventilation, appliances, and finish quality must be planned together.
What this kitchen project collection covers
The collection includes a 3,000 sq ft Uttara apartment kitchen, a 3,200 sq ft Dhanmondi-5 project, a 1,600 sq ft Uttara Sector 6 kitchen, and projects in Dhanmondi, Bashundhara R/A, Tolarbag Mirpur, Keraniganj, Maona, and other Dhaka areas. The project titles identify a mix of modern kitchens, modular kitchens, and open kitchens, so the collection represents several ways to organise cooking within a home.
That range is useful because “kitchen design” does not describe one layout. A family that cooks several times a day may need a high-capacity U-shaped plan. A compact apartment may benefit from an L-shaped or straight run. An open kitchen adds social connection but requires stronger visual and ventilation discipline.
Which practical problems should the design solve first?
The most important decisions are usually functional:
- Workflow: Keep the sink, cooktop, refrigerator, preparation surface, and storage within a comfortable sequence. The exact relationship depends on the room, plumbing, gas, and electrical points.
- Storage: Plan tall units, drawers, corner storage, appliance spaces, and everyday landing surfaces before choosing decorative fronts.
- Ventilation: A hood or exhaust strategy should be decided during layout planning, especially for frying, high-heat cooking, and open-plan homes.
- Maintenance: Countertops, cabinet finishes, edge treatment, backsplash, and hardware must suit humidity, grease, cleaning habits, and the family’s budget.
The National Kitchen and Bath Association treats work surfaces, access, lighting, and circulation as core planning concerns. The US Environmental Protection Agency also recommends using a range hood vented outdoors where possible and continuing ventilation after cooking. These principles are not style preferences. They affect how comfortably a kitchen performs over time.
What the verified projects reveal
The modern kitchen in Dhanmondi-5 is part of a 3,200 sq ft apartment and uses glossy taupe-grey cabinetry, marble-look backsplash walls, built-in appliances, under-cabinet lighting, and a compact corridor arrangement. The project shows how a refined palette can still support a clear cooking sequence, display storage, and integrated appliance planning.
The modern kitchen in Uttara is part of a 3,000 sq ft apartment with a U-shaped cooking zone, handleless beige cabinetry, grey backsplash panels, quartz countertops, a marble-topped breakfast bar, a walnut divider, and an integrated utility area. The room supports both daily cooking and casual interaction, but the layout keeps the main work zone defined.
The Uttara Sector 6 collection adds a different constraint. The 1,600 sq ft apartment has a compact kitchen with limited counter walls, so related dining storage carries some of the crockery load. That is a useful reminder that a successful kitchen is sometimes designed as part of a larger storage system rather than treated as an isolated room.
How DIT Studio develops a kitchen project
The process begins with site measurement and a conversation about cooking habits, family size, appliance ownership, storage needs, and preferred style. DIT Studio then prepares mood boards, layout options, material recommendations, and 3D visualisations before production.
Detailed drawings resolve cabinet dimensions, appliance clearances, lighting, backsplash, plumbing, gas, and electrical coordination. A comprehensive cost breakdown keeps materials, labour, design, and furnishings visible. In-house manufacturing and installation oversight help maintain alignment between the approved design and the finished kitchen.
An honest limitation to resolve early
Not every kitchen benefits from an island, open plan, or high-gloss finish. An island can narrow circulation, an open layout can expose cooking clutter and odour, and glossy fronts show fingerprints more readily. A quieter L-shaped or U-shaped kitchen with durable surfaces may serve a heavy-cooking household better than a more dramatic arrangement.
If you are reviewing kitchen interior design projects in Bangladesh, DIT Studio can assess the existing room, identify the functional constraints, and build a kitchen direction that connects design ambition with everyday use.
Planning a similar space? Contact DIT Studio for a tailored consultation about your layout, requirements, materials, and execution plan.