
8 selected projects
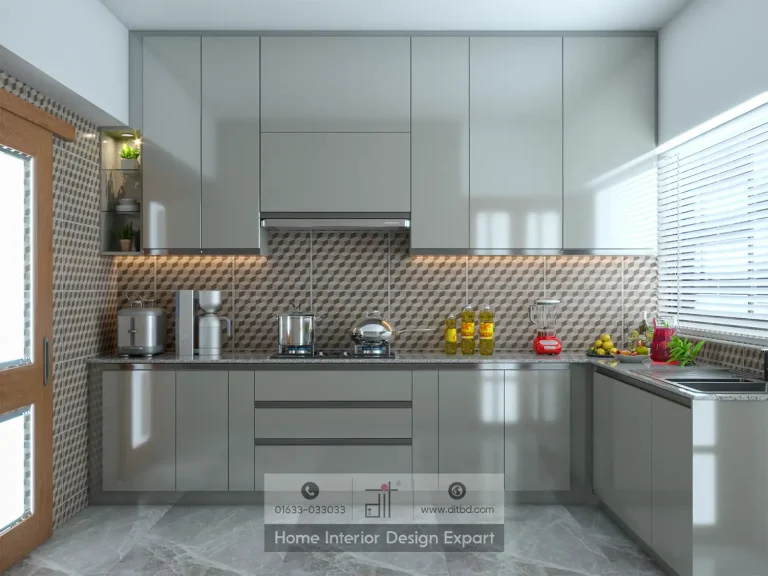
Modular Kitchen Design in Dhanmondi 10A, Dhaka
3600 ft² Apartment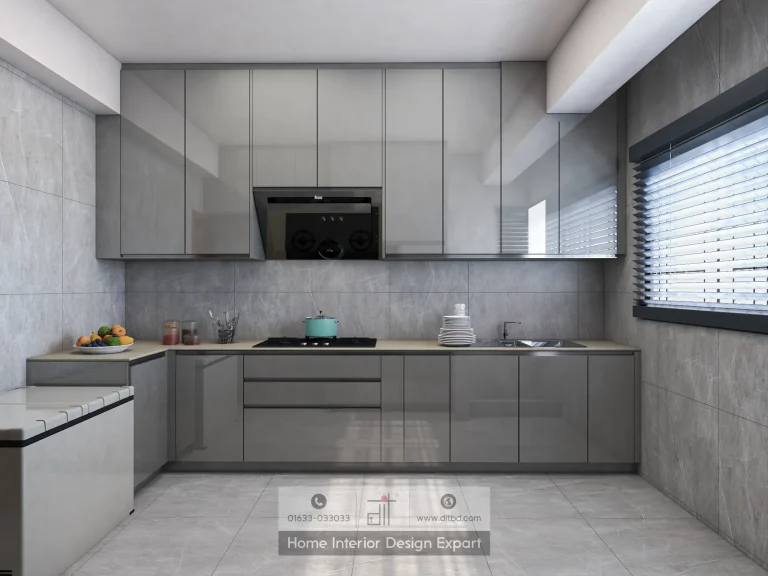
Modular Kitchen Design in Mirpur, Dhaka
1350 ft² Apartment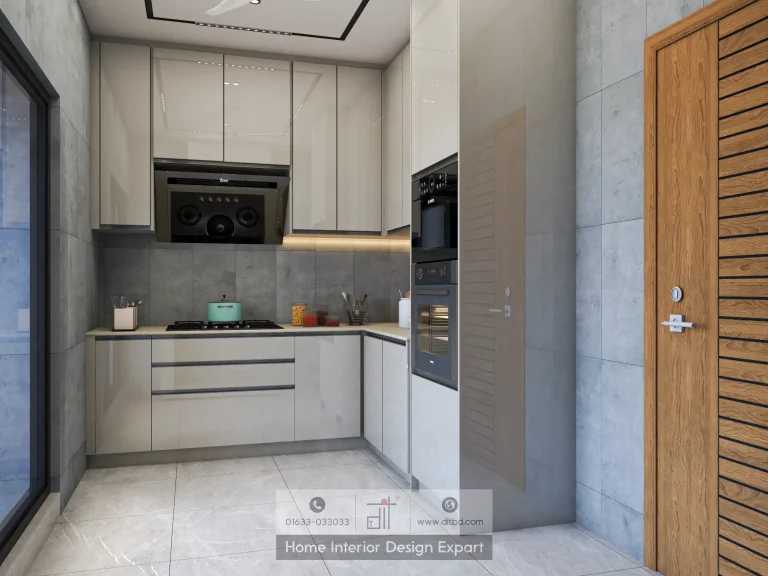
Modular Kitchen Design in Bailyroad, Dhaka
1550 ft² Apartment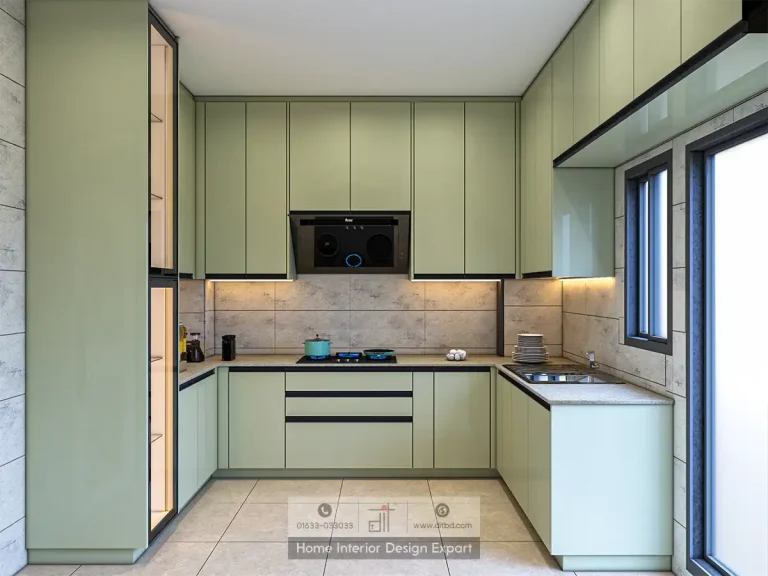
Modular Kitchen Design in Aftabnagar, Dhaka
1800 ft² Apartment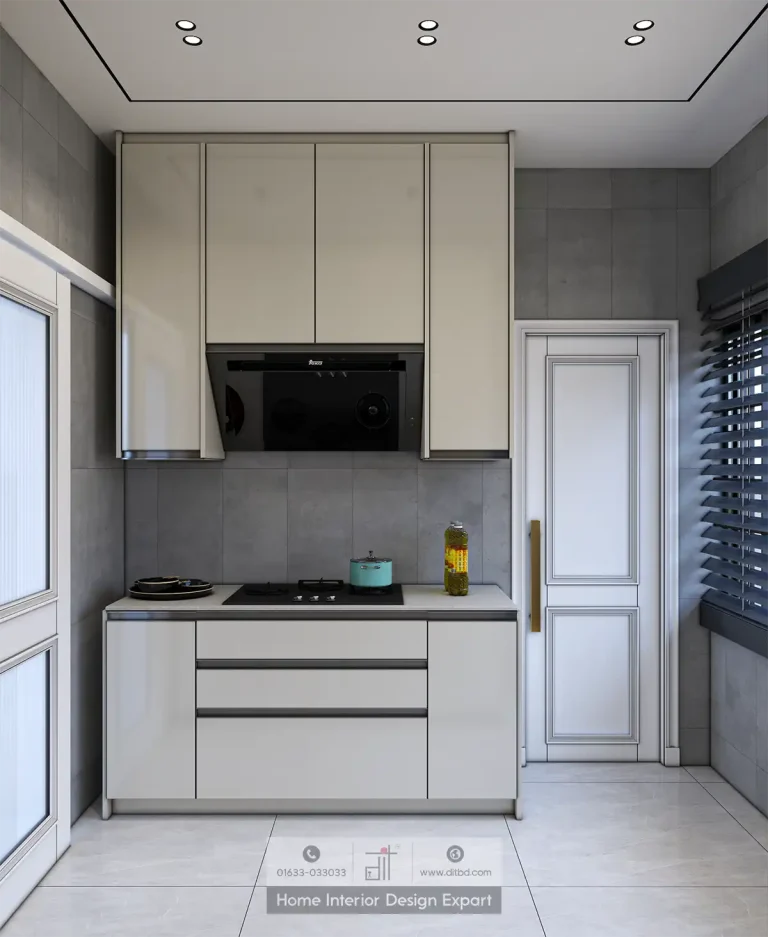
Modular Kitchen Design in Dhanmondi-6A, Dhaka
2250 ft² Apartment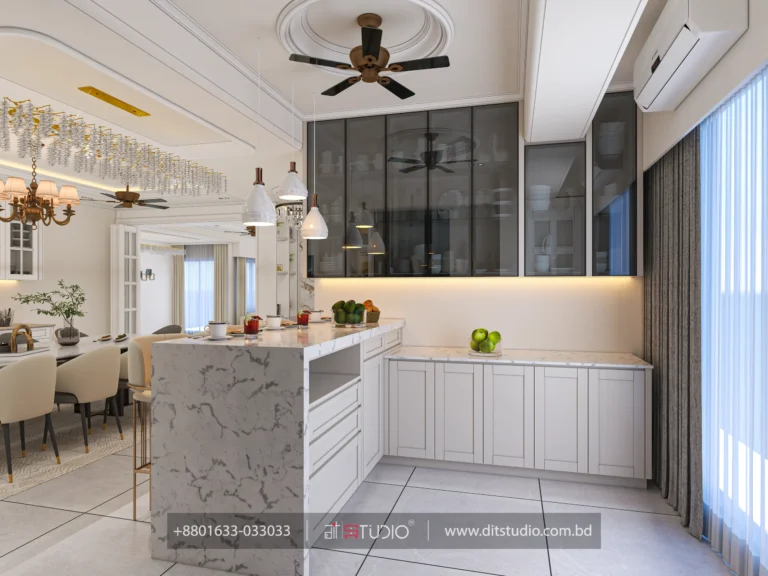
Modular Kitchen Design in Basabo, Dhaka
3000 ft² Apartment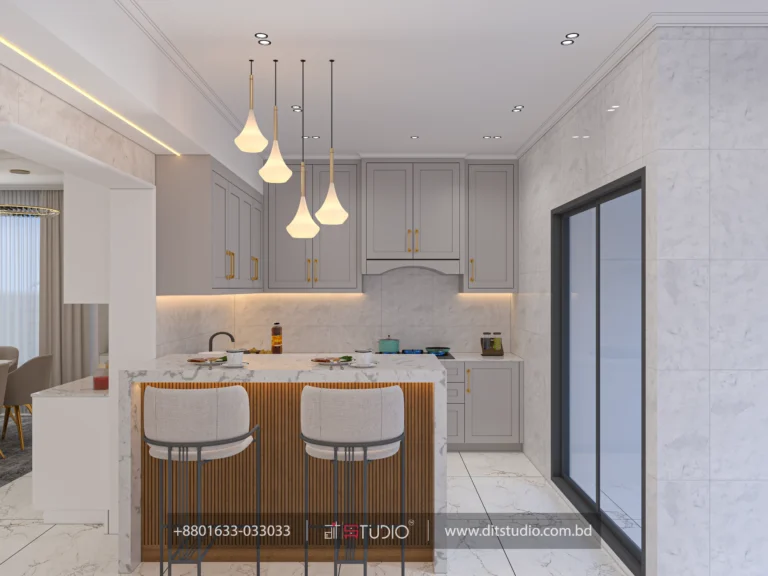
Modular Kitchen Design in Bashundhara Block-L, Dhaka
2000 ft² Apartment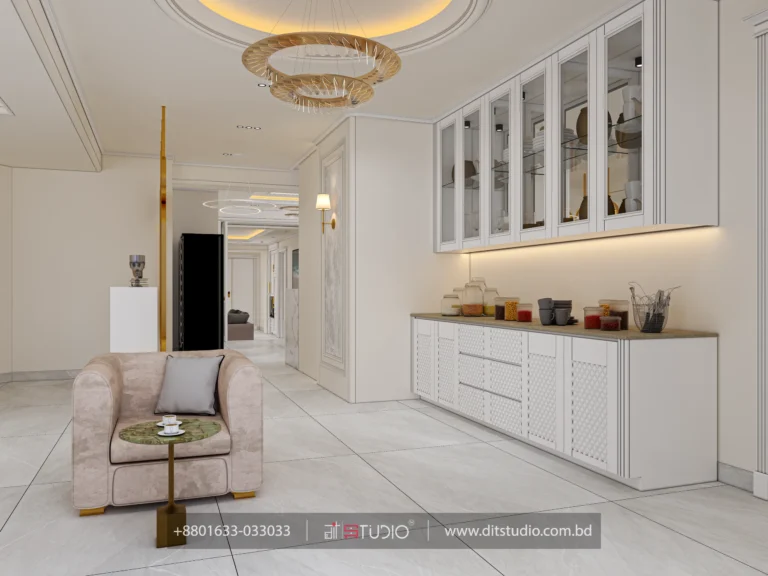
Modular Kitchen Design in Gulshan 2, 3000 Sq Ft Apartment
3000 ft² ApartmentModular kitchen projects in Bangladesh work best when factory-made precision is adapted to the actual apartment, not treated as a catalogue shortcut. DIT Studio’s eight-project collection includes kitchens in Gulshan 2, Basabo, Bashundhara Block L, Dhanmondi, Aftabnagar, Baily Road, and Mirpur, with layouts and finishes selected around how each household cooks and stores.
What makes a modular kitchen genuinely useful?
Modular design divides a kitchen into planned cabinet, drawer, appliance, and storage components, but the useful result still depends on site measurement and coordination. A modular kitchen should fit the room’s walls, ceiling height, plumbing points, gas connection, electrical outlets, windows, ventilation, and appliance dimensions before fabrication begins.
The eight projects in this collection include a 3,000 sq ft Gulshan 2 residence, modular kitchens in Basabo and Bashundhara Block L, Dhanmondi 10A and Dhanmondi 6A, and additional work in Aftabnagar, Baily Road, and Mirpur. Together, they show that modularity can support both premium residences and more compact apartment conditions.
Which layout suits your home?
Layout should follow room geometry and cooking habits:
- L-shaped: Useful when two walls meet at a corner and the household needs practical preparation space with a more open centre.
- U-shaped: Appropriate when three walls can carry cabinetry and the priority is storage and short movement between work zones.
- Straight-line: Effective for a narrow or compact kitchen where vertical storage and careful appliance placement matter more than extra floor area.
- Island or peninsula: Valuable only when circulation remains comfortable after seating, appliance doors, and preparation space are tested.
DIT Studio’s modular kitchen service describes L-shaped, U-shaped, and straight-line planning as distinct responses rather than interchangeable styles. That distinction is important in Bangladesh, where apartment kitchens vary widely in width, ventilation, service access, and cooking intensity.
How should materials and hardware be selected?
Material choices should reflect heat, moisture, cleaning, budget, and visual preference. DIT Studio’s published options include marine-grade or BWR plywood, MDF and particle board for appropriate applications, HPL, acrylic, PU, membrane, and veneer finishes, plus quartz, granite, and solid-surface countertop options.
Hardware also affects daily experience. Hinges, drawer runners, pull-outs, corner units, bottle racks, and internal organisers should be specified before fabrication, not added after the cabinet carcass is fixed. In a humid kitchen, edge sealing, alignment, and smooth operation deserve as much attention as the visible shutter finish.
An honest material decision is often better than a premium-looking default. Quartz may suit a homeowner prioritising stain resistance and uniformity, while granite may be more practical for a household that values heat tolerance and a familiar natural pattern. The right choice depends on use, maintenance, and budget.
How DIT Studio takes a modular kitchen from drawing to handover
The process starts with consultation and detailed site measurement. DIT Studio discusses cooking routines, storage needs, appliances, preferred finishes, and the existing service points, then prepares 3D visualisations so the client can review the kitchen before production.
After layout and material approval, a transparent cost breakdown identifies the selected boards, finishes, hardware, countertops, appliances, labour, and related work. Components are manufactured at DIT Studio’s East Badda facility, inspected for dimensions, edge banding, alignment, hardware function, and finish, then delivered for installation and final adjustment.
An honest limitation to resolve early
Modular does not mean infinitely flexible after production starts. Moving a gas point, changing an appliance size, or adding storage after fabrication may affect the approved layout and cost. Existing walls can also limit what a cabinet system can achieve. A careful site survey and signed elevations are therefore more valuable than choosing a finish too early.
If you are comparing modular kitchen projects in Bangladesh, DIT Studio can review your room, cooking pattern, storage needs, and service points before recommending a layout. The next step is a clear concept, an itemised quotation, and a practical route from approved design to installation.
Planning a similar space? Contact DIT Studio for a tailored consultation about your layout, requirements, materials, and execution plan.