
3 selected projects

Tv Cabinet Design in Keraniganj, Dhaka
4500 ft² Apartment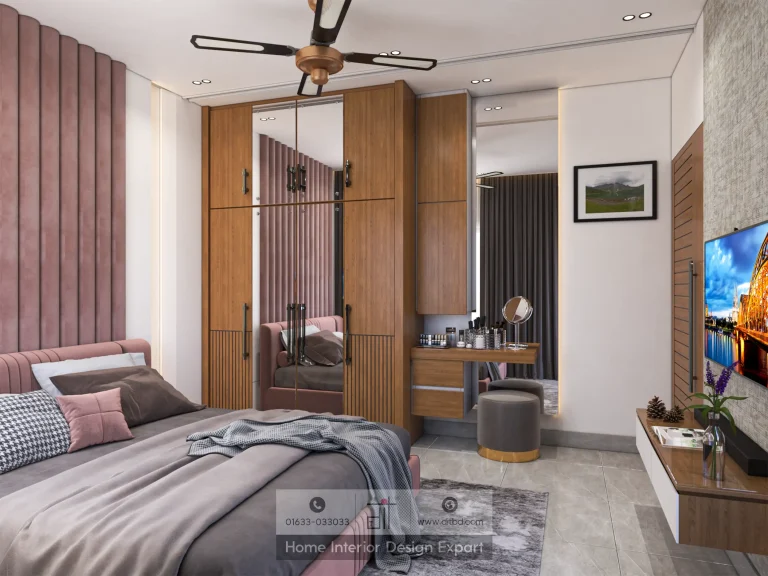
Modern Cabinet Design in Dhanmondi, Dhaka
1550 ft² Apartment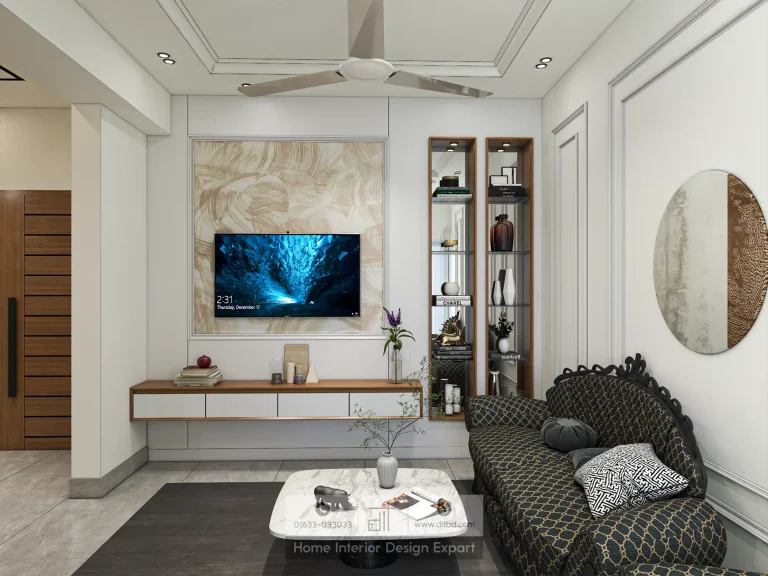
Modern Tv Cabinet Design in Moghbazar, Dhaka
1750 ft² ApartmentCabinet design works best when storage, viewing, display, and circulation are planned together. DIT Studio's cabinet design projects in Bangladesh focus on three verified residential examples: a modern TV cabinet in Moghbazar, a TV cabinet in Keraniganj, and a modern cabinet in Dhanmondi.
What should a cabinet do?
A cabinet should solve a defined need without turning a wall into visual noise. A TV unit may need to hold media equipment, conceal cables, frame the screen, and provide display space. A general cabinet may support crockery, books, or household items. The right balance depends on what needs to remain visible, what needs dust protection, and how the furniture relates to nearby doors and seating.
The three-project collection is intentionally narrow. It does not represent every type of storage furniture, and it should not be stretched into a full-home furniture catalogue. Instead, it gives homeowners a focused way to compare TV-focused joinery with a wider modern cabinet treatment.
How should a TV cabinet be planned?
Start with the equipment and the viewing position, then design the elevation around them. Cable routes, socket locations, sound equipment, ventilation, screen height, and access for maintenance should be settled before the external finish is approved. A beautiful TV wall becomes frustrating when the set-top box has nowhere to breathe or a cable must cross an open shelf.
For a Dhaka apartment, proportion is equally important. A cabinet that is too deep can reduce circulation. A unit that is too shallow may fail to hold the equipment it was meant to conceal. Open niches can display selected objects, while closed shutters reduce visual clutter. Lighting should be specified only where it helps the composition or makes stored items easier to find.
What can the three projects help you compare?
The Moghbazar project is identified as a modern TV cabinet design, making it useful for studying a contemporary entertainment wall. The Keraniganj project is identified as a TV cabinet design within the collection's wider custom-furniture work. The Dhanmondi project is identified as a modern cabinet, offering a broader reference for storage that is not limited to the television zone.
Because the verified project records provide names and locations rather than a shared material schedule, this page does not assign finishes, dimensions, or hardware to individual cabinets. Those choices should be confirmed from the approved drawings and quotation for each home.
The practical trade-off
Built-in cabinetry can make a wall feel resolved and use awkward space efficiently, but it is less flexible than freestanding furniture. A fixed cabinet may need alteration if the television, equipment, or room layout changes. For a long-term home, integrated joinery can be worthwhile. For a rental or frequently changing room, a simpler movable console may be the more sensible choice.
What should be specified before fabrication?
The approved cabinet brief should record wall dimensions, screen or equipment sizes, socket positions, cable routes, ventilation gaps, door clearances, internal shelves, finish, hardware, and lighting. These details prevent a common failure: a cabinet that looks complete from the front but cannot be serviced easily. Drawings should also show how the unit meets skirting, floor, ceiling, and adjacent doors.
From brief to installation
DIT Studio's process begins with consultation and site assessment, followed by mood boards, elevations, material review, and 3D visualization. Client feedback is incorporated before fabrication. A transparent quotation should make clear which parts cover the cabinet body, fronts, hardware, lighting, installation, and any related electrical or civil work.
Browse these three verified cabinet projects, then contact DIT Studio to discuss screen size, storage needs, wall dimensions, finish preferences, and the level of built-in work your home actually requires.
Planning a similar space? Contact DIT Studio for a tailored consultation about your layout, requirements, materials, and execution plan.