
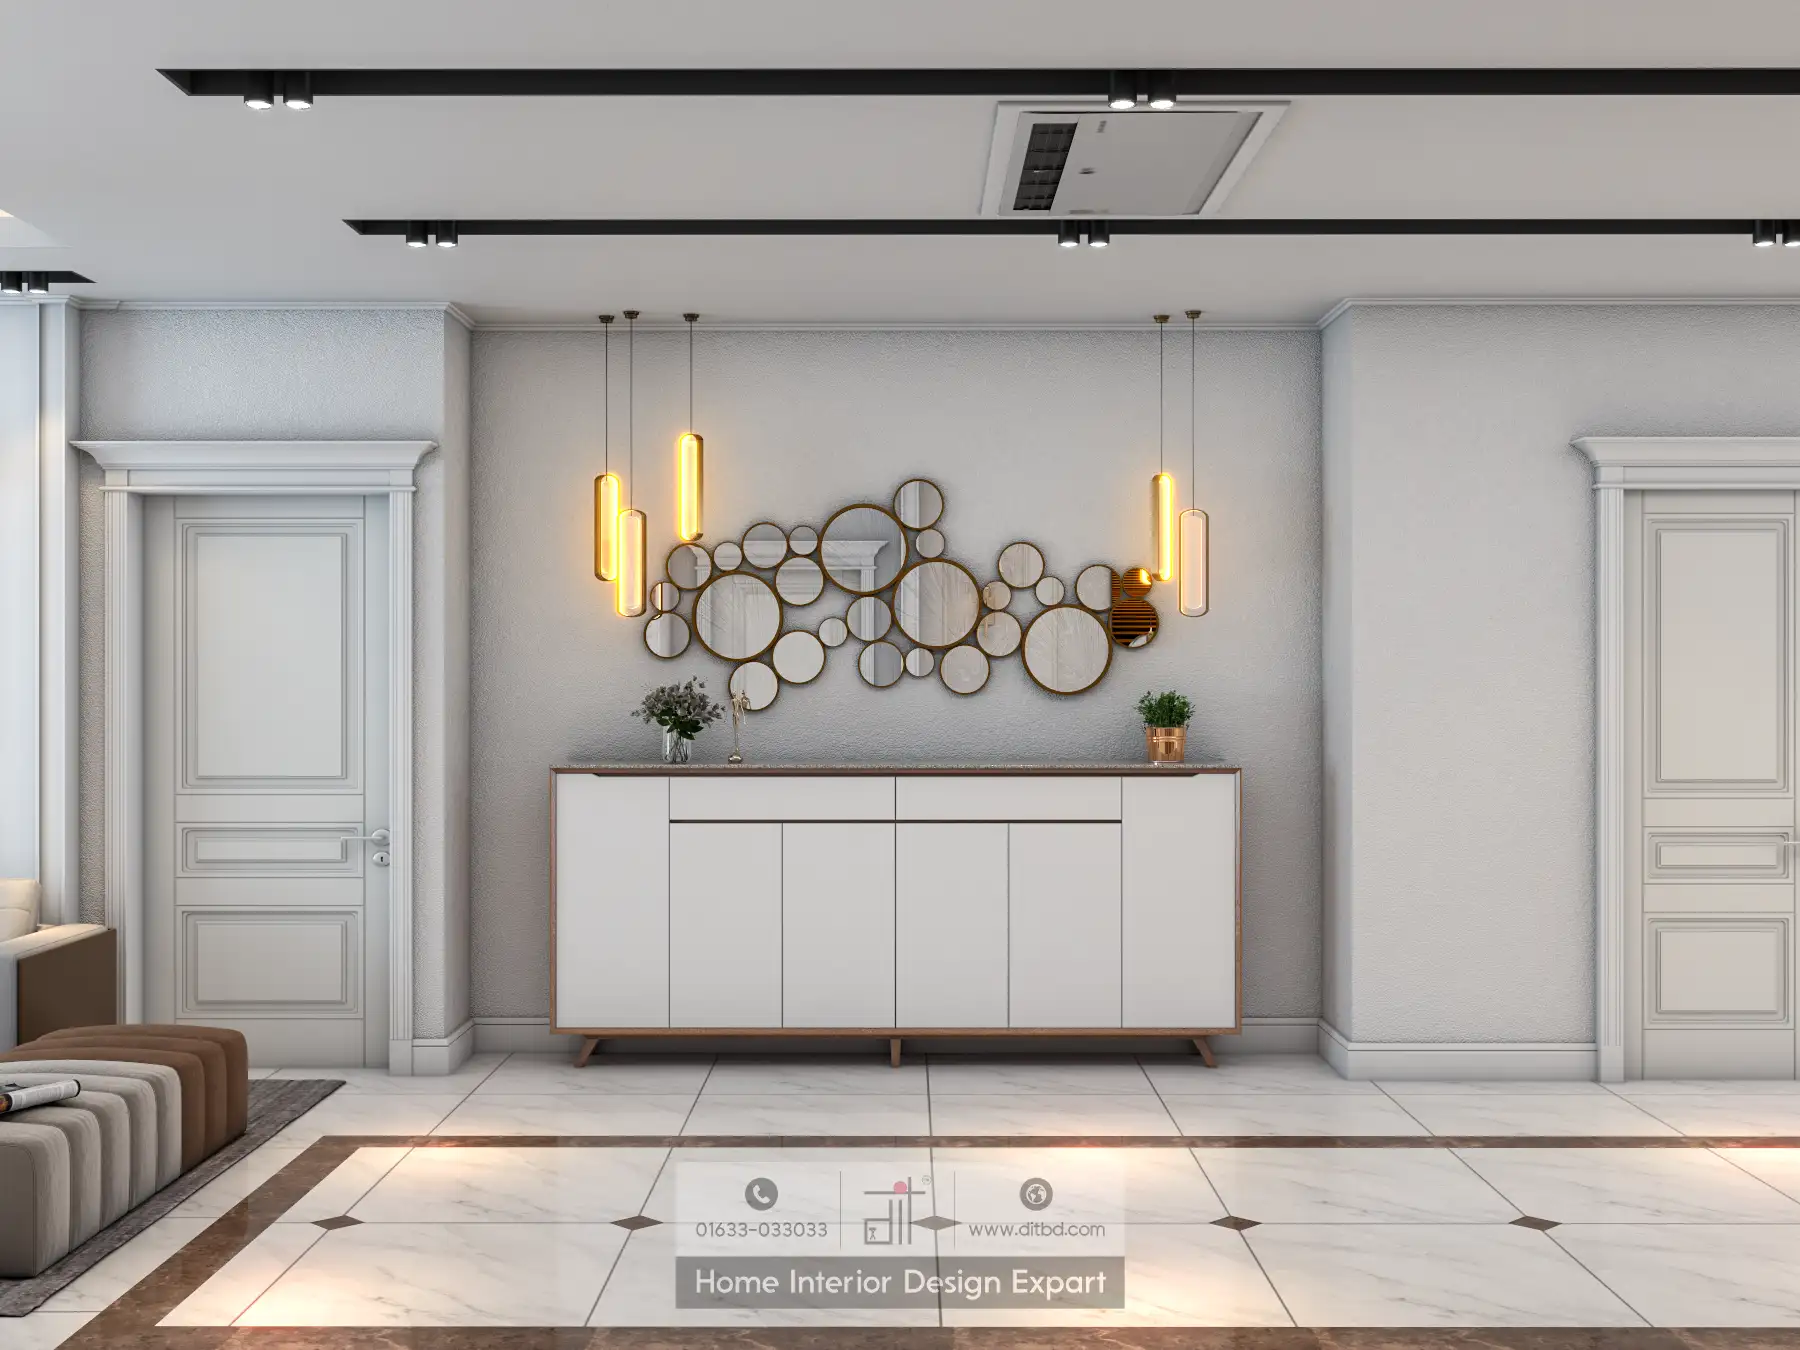
False ceiling design in Bangladesh has shifted from a contractor afterthought to one of the most consequential decisions in any residential interior, and with good reason. In Dhaka’s characteristically compact apartments, where floor-to-floor height rarely exceeds ten feet and exposed conduit, AC ductwork, and plumbing runs compete for attention overhead, a well-considered false ceiling resolves structural realities while simultaneously setting the visual register for an entire room. The choice of material, profile, and lighting integration shapes how a space feels at every hour of the day.
Why False Ceilings Matter in Bangladesh’s Residential Context
Dhaka apartments present a specific set of challenges that make false ceilings more than a cosmetic exercise. Builders routinely leave overhead wiring exposed in raw concrete soffits, and split AC units require refrigerant lines and drainage pipes that run horizontally before penetrating exterior walls. Without a false ceiling, these elements remain visible and untreated, projecting an unfinished quality regardless of how carefully the walls and flooring are curated.
Beyond concealment, the thermal logic is equally compelling. Bangladesh’s climate swings between intense pre-monsoon heat, where temperatures regularly exceed 38 degrees Celsius, and the damp, humidity-laden months of the monsoon season. A suspended ceiling creates an air gap that provides modest insulation, reducing the load on split ACs and helping maintain temperature consistency. For families who have experienced the disruption of load-shedding, every degree of retained cooling matters when the power returns and the unit must work harder to compensate.
There is also a proportional argument. Bangladeshi apartments built in the 1990s and 2000s often have ceiling heights between nine feet and ten feet six inches. A false ceiling installed at a uniform height can actually read as lower, but when crafted with stepped profiles, cove recesses, or defined perimeter drops, it creates the perception of a taller, more considered volume. The ceiling becomes a deliberate architectural move rather than a flat plane overhead.
Gypsum Board: The Benchmark Material for Dhaka Interiors
Gypsum board has established itself as the default material for false ceiling design across Bangladesh because it balances workability, finish quality, and moisture resistance at a price point that suits both mid-range and premium residential budgets. Manufactured in sheets and fixed to a galvanized metal grid, gypsum ceilings can be shaped into flat planes, curved transitions, multi-level drops, and intricate cove profiles with relative ease.
The critical quality variable in a Dhaka context is the board specification. Standard gypsum board absorbs moisture, which becomes a serious concern in monsoon-facing rooms, bathrooms, and kitchens. Moisture-resistant gypsum, sometimes called green board in the trade, uses additives in the core and a water-repellent facing to resist the swelling, sagging, and mold growth that standard boards will eventually show in humid conditions. After ten years of working through Dhaka’s full seasonal cycle, we at DIT Studio specify moisture-resistant board as a minimum in any room that carries cooking steam, condensation from AC units, or exterior wall exposure.
Gypsum also offers the smoothest finishing surface of any common false ceiling material, taking paint cleanly and accommodating the thin, precise recesses needed for LED strip lighting without visible shadow lines. For clients who want a crisp, contemporary interior, gypsum remains the meticulous choice.
POP and Its Place in Bangladesh’s False Ceiling Vocabulary
Plaster of Paris, commonly called POP in the trade, was the dominant false ceiling material in Dhaka for nearly two decades before gypsum board became widely available at competitive prices. It is still chosen for its ability to produce ornate, hand-crafted profiles, including classical cornices, medallions, and curved transitional elements that gypsum board achieves only with considerable labour.
POP is applied wet over a wire mesh or jute base, which means that skilled workers can build up three-dimensional forms on site without factory-cut sheets. This on-site plasticity makes it the material of choice for clients who want bespoke ceiling details that reference traditional Mughal or Bengali decorative vocabularies, often requested in the formal drawing rooms and guest areas where DIT Studio’s clients entertain extended family and business guests.
The disadvantage of POP is its weight and its sensitivity to structural movement. In older Dhaka buildings where inter-storey slabs have minor deflection, POP ceilings can develop hairline cracks over time. Moisture is also a concern, though POP itself is relatively stable once cured. The issue arises at the fixings and the plaster-painted interface, which can stain or delaminate with persistent humidity. For rooms with high moisture exposure, POP is best reserved for decorative border elements combined with a gypsum field panel.
Wood, Metal, and Other Material Options
Wood ceilings introduce warmth and texture that gypsum and POP cannot replicate, and they are increasingly requested in Dhaka’s premium residential sector. Engineered wood panels and natural timber slats both find application in Bangladesh, though the humidity variable demands careful material selection. Solid timber in a monsoon climate will expand and contract seasonally unless it is thoroughly kiln-dried and finished with a sealant on all six faces. Engineered alternatives, including HDF-core panels with veneer faces, handle the humidity cycle more predictably and are now available through Dhaka’s growing supply of imported interior materials.
Metal ceilings, typically aluminium tiles or linear aluminium strips, are rarely seen in residential interiors but appear in commercial projects and occasionally in kitchen areas where hygiene and moisture resistance are paramount. Aluminium does not corrode, does not sag under humidity, and can be wiped clean. The trade-off is an industrial aesthetic that requires thoughtful design integration to feel considered rather than utilitarian.
PVC panels represent the budget end of the false ceiling market and are widely installed in rental apartments across Dhaka. They are lightweight, moisture-resistant, and inexpensive, but their finish quality and longevity fall well short of what is achievable with gypsum or engineered wood. For a home intended as a long-term residence rather than a transient rental, PVC is rarely the right investment.
Comparing False Ceiling Materials: A Practical Reference
The table below summarises the key variables that Dhaka homeowners should evaluate when selecting a false ceiling material. Costs are approximate ranges based on current Dhaka market rates for supply and installation, excluding lighting fixtures.
| Material | Humidity Resistance | Finish Quality | Design Flexibility | Approximate Cost (per sq ft) | Best Application |
|---|---|---|---|---|---|
| Moisture-resistant gypsum board | High | Excellent | High (flat, stepped, coved) | BDT 120-200 | Living rooms, bedrooms, corridors |
| Standard gypsum board | Moderate | Excellent | High | BDT 90-150 | Dry interior rooms |
| Plaster of Paris (POP) | Moderate | Very good | Very high (ornate profiles) | BDT 100-180 | Drawing rooms, decorative borders |
| Engineered wood / timber slat | Moderate-High (if sealed) | Warm, natural | Medium | BDT 250-500+ | Living rooms, master bedrooms |
| Aluminium metal tile | Very high | Industrial | Low-Medium | BDT 200-350 | Kitchens, commercial spaces |
| PVC panel | Very high | Low | Low | BDT 50-90 | Utility, rental properties |
These ranges shift with project scale, supplier, and site conditions. A meticulous installation, with proper grid alignment, sealed joints, and correctly specified boards, will always outperform a cheaper version of the same material poorly installed.
Room-by-Room Design Considerations
Living rooms in Dhaka apartments carry the heaviest aesthetic expectations. Bangladeshi families maintain an intense guest culture where the drawing or living room is the face of the home, and guests arriving for adda, family gatherings, or formal occasions form immediate impressions from the ceiling downward. A stepped false ceiling with a central recessed panel, perimeter cove lighting, and a feature pendant in the centre creates the layered illumination that elevates a living room from functional to genuinely hospitable.
Bedrooms call for a more restrained approach. A flat false ceiling with a perimeter cove concealing warm LED strips, combined with a central recessed downlight zone, produces the layered control that allows the room to shift from a workspace or study environment to a calm sleeping environment without changing fittings. The height drop for bedroom ceilings is typically smaller than for living rooms, often no more than eight to ten inches, to preserve the sense of volume in rooms that may already be compact.
Kitchens in Bangladeshi homes require a ceiling that can tolerate cooking steam, grease vapour, and the temperature swings that come with open-flame cooking. Moisture-resistant gypsum or aluminium tiles are the considered choice here, with smooth, non-textured surfaces that can be wiped down. Recessed downlights positioned directly over the work counter and hob eliminate the shadows that a central pendant would cast across a cook’s hands.
Lighting Integration: Cove and Recessed Design
The most transformative quality of a well-designed false ceiling is not the ceiling itself but the lighting it enables. Cove lighting, in which LED strips are concealed in a horizontal recess cut into the ceiling perimeter, washes the ceiling surface with diffuse uplight that appears to lift the plane overhead. In a Dhaka apartment with nine feet of height, this visual trick is one of the most effective tools available to a designer.
Recessed downlights require the ceiling cavity to be deep enough to accept the fitting body above the plaster line, typically a minimum of four inches of clear space between the false ceiling and the structural slab. This is generally achievable in most Dhaka buildings, but it must be confirmed before the grid is fixed, as retrofitting downlight positions into a completed ceiling is a disruptive and costly exercise.
Dimming circuits add another layer of control. Pairing recessed downlights with a dimmer and cove strips on a separate circuit creates a programmable environment where the same room can host a family dinner, a quiet evening, and an early morning without any fixture change. For clients exploring the DIT Studio full-service interior offering, lighting integration is always addressed as part of the false ceiling design phase, not as a separate afterthought.
Maintenance and Monsoon Durability
A false ceiling that performs well in year one but shows water staining, sagging, or cracking by year three is not a well-designed ceiling, regardless of how it looked in the initial photographs. The monsoon season in Bangladesh tests every material choice. Water ingress from the floor above, whether through improperly sealed bathroom waterproofing or terrace drainage failures, is the most common cause of false ceiling damage in Dhaka buildings.
The correct response is not to accept damage as inevitable but to specify materials and installation methods that limit its consequences. Moisture-resistant boards do not collapse when they absorb transient humidity, though persistent water ingress will eventually damage any ceiling material. Joints between boards should be taped with fibreglass mesh tape and finished with a setting-type compound rather than a drying-type compound, which is more crack-resistant under the seasonal expansion and contraction that Dhaka’s climate cycle produces.
Periodic maintenance involves inspecting joint lines and paint finish for hairline cracking every twelve to eighteen months, re-painting when the sheen has dulled sufficiently to show shadows from grazing light, and checking that AC drain lines above the ceiling have not developed slow drips. With proper specification and installation, a gypsum false ceiling in a Dhaka apartment should serve fifteen to twenty years before any significant remediation is required.
Find DIT Studio in Dhaka
DIT Studio operates from Dhaka and works with homeowners, developers, and commercial clients across the city. With 15+ years of experience and 500+ completed projects, the team brings a considered, process-driven approach to every brief, from a single-room false ceiling design to a complete residential interior. Consultations can be arranged through the website or by visiting the studio directly, where project portfolios and material samples are available for review.