

Choosing an open kitchen vs. closed kitchen in Bangladesh is less about following a style and more about understanding daily cooking. A kitchen that looks inviting during a viewing may feel very different while someone is frying, washing large pots, entertaining visitors, and preparing the next meal at the same time.
An open kitchen favors connection with the living or dining area. A closed kitchen provides a clearer physical boundary. A semi-open kitchen offers some control over that connection. None of these formats is automatically best, and none removes the need for suitable ventilation, safe services, and a workable cabinet layout.
What open, closed, and semi-open kitchens mean
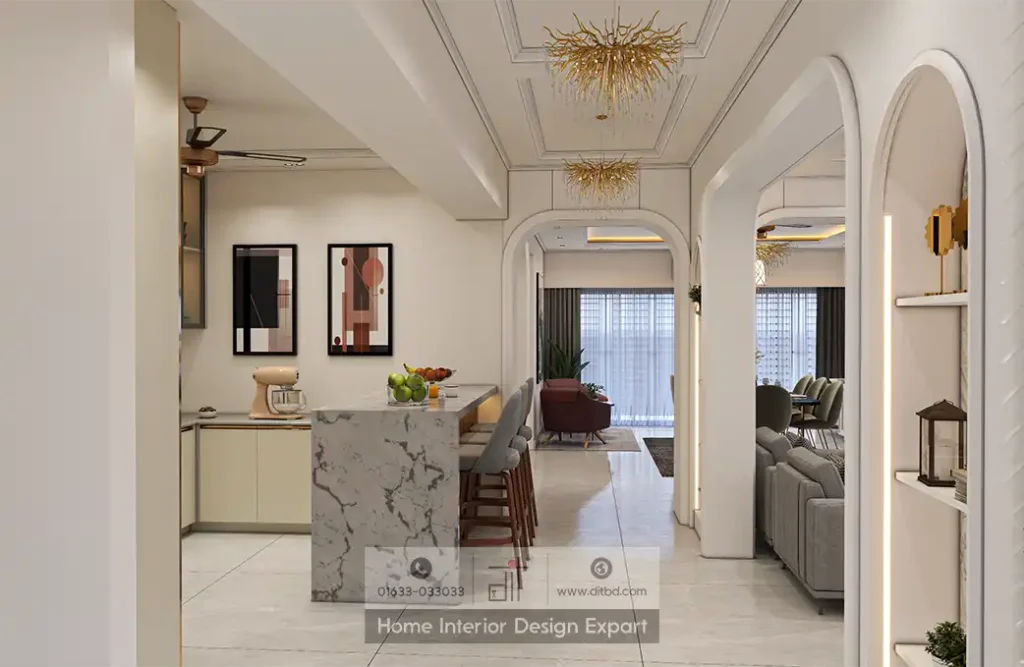
An open kitchen has a substantial direct connection to the adjoining living or dining space, without a closable wall across that connection. A peninsula or counter may define the boundary, but it does not enclose the cooking area.
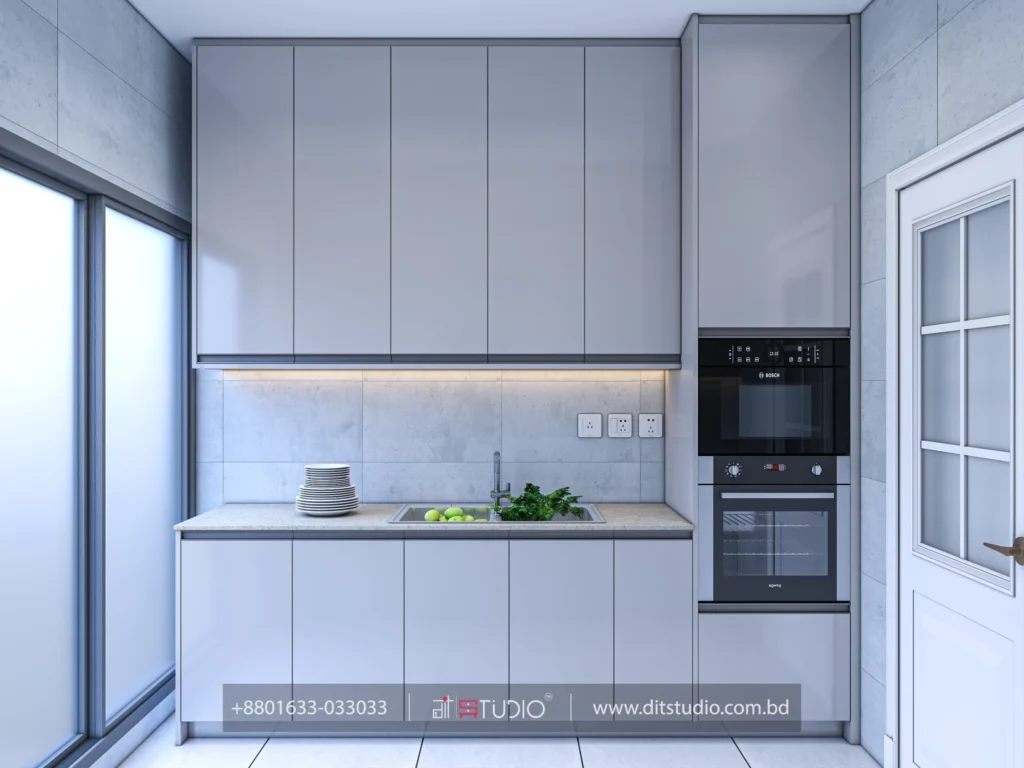
A closed kitchen is a separate room with walls and a door. Its performance depends on the door, openings, ventilation, and construction, not simply the fact that it has walls.
A semi-open kitchen falls between those arrangements. It may use sliding glass panels, a serving hatch, or a partially open boundary. Describe the actual design rather than relying on the label. A kitchen with a large permanent opening behaves differently from one that can close with a full-width glazed partition.
Also separate enclosure from layout. An L-shaped, U-shaped, or parallel kitchen can be open or closed. First decide how the kitchen should relate to the home, then select the cabinet arrangement that fits its dimensions.
Open kitchen vs. closed kitchen in Bangladesh: compare the trade-offs
| Consideration | Open kitchen | Closed kitchen | Semi-open kitchen |
| Connection with family and guests | Direct visual and conversational connection | More separation during preparation | Can vary with the opening or panels |
| Visibility of dishes and worktops | Usually visible from adjoining space | Easier to keep out of view | Depends on screen and door position |
| Cooking odors and particles | Can move directly into the shared room | A boundary helps separate spaces, but exhaust is still essential | Depends on closure and ventilation |
| Noise | Few barriers between activities | A closable boundary offers more separation | Performance varies by construction |
| Daylight and openness | Can share light across the opening | Separate room may need its own light strategy | Glazing may preserve a visual connection |
| Wall storage | Fewer enclosing walls may limit positions | More enclosing wall area may be available | Depends on the partition arrangement |
| Maintenance | Adjacent finishes enter the cleaning plan | Cooking-zone cleaning is more contained | Adds tracks, panels, or hatch details |
Use this as a discussion tool, not a scorecard. A household that values preparation privacy may willingly accept a more enclosed room. Another may prefer openness and design its storage and cleaning routine around that choice.
Let your cooking routine lead the decision
Separate visibility from cooking intensity
Think through a typical week rather than a special occasion. Does your household prepare several cooked meals a day? Is frying common? Do two people work in the kitchen together? Are dishes washed continuously or left until after guests leave?
These questions are relevant to many Bangladeshi homes, but do not assume all households cook in the same way. Someone who cooks lightly and enjoys conversation while preparing food may prefer a different setup from a family doing frequent, intensive cooking.
Ask the person who uses the kitchen most. A design chosen only by someone who rarely prepares meals can overlook where ingredients, utensils, and washing-up actually accumulate.
Consider more than the stove
Include the refrigerator, sink, rice cooker, mixer, oven, and other regularly used equipment. Think about their operating positions, storage, and sound. Identify where hot dishes will be set down and where dirty dishes will wait.
In an open kitchen, a clear worktop may need nearby appliance storage rather than a permanently empty appearance. In a closed kitchen, avoid using privacy as an excuse to leave inadequate preparation space. Both formats should support ordinary use without constant rearrangement.
Why ventilation matters in every kitchen
Cooking particles are not only a gas-stove issue
Cooking itself can generate indoor particles, including when food is heated on an electric appliance. Switching fuel types does not remove the need to manage cooking emissions.
Walls do not capture the source at the pan. A closed kitchen still needs a suitable exhaust strategy; an open kitchen needs one even when the room appears spacious. Treat enclosure and ventilation as related but separate decisions.
Outdoor exhaust and recirculation are different
A ducted hood sends captured air outdoors through an appropriate route. A recirculating hood passes air through its filters and returns it to the room. Do not assume these arrangements provide equivalent removal of everything produced by cooking.
EPA guidance favors a hood vented outdoors where feasible, recommends using it during cooking, and notes that back-burner use can improve capture. The appropriate hood, installation height, and clearances must still be selected for the actual cooking appliance.
General room air circulation is not the same as removing pollutants at their source. EPA guidance distinguishes source control, ventilation, and filtration rather than treating one as a universal substitute for another.
Duct route, noise, and replacement air need coordination
Before choosing an open kitchen, establish whether a suitable outdoor exhaust route is possible. Ask the installer to coordinate the hood, duct size and route, outlet position, and access for cleaning. Do not discharge cooking exhaust into a ceiling void or assume a shared service shaft permits any connection.
Ask about noise at the operating setting you are likely to use. A system that is inconveniently loud may not be used consistently. Also have a professional assess replacement air and any combustion appliances: high exhaust airflow can cause backdrafting in some installations.
An open window is not a complete design strategy. Consider weather, safety, and outdoor pollution before relying on it, and do not assume that a split AC unit provides outdoor-vented kitchen extraction.
When an open kitchen is a good fit
An open arrangement is worth considering when the household values connection and the kitchen can remain workable while visible. It may support conversation during meal preparation or allow the cook to see activity in the adjoining room.
That visual connection is not the same as direct supervision. Keep children away from hot surfaces and preserve a working zone that other people do not need to cross.
An open kitchen also needs a realistic storage plan. Give everyday appliances, cleaning supplies, and dish storage specific places. Choose adjoining finishes with their maintenance in mind. A decorative shelf near cooking may require more cleaning than expected, so test whether the display is worth the work.
Most importantly, do not use an island or peninsula as a default symbol of openness. If it reduces the aisle or blocks the route between kitchen and dining table, removing it may improve the room more than changing its finish.
When a closed kitchen makes more sense
A closed kitchen is a strong candidate when preparation privacy is important, cooking is intensive, or the household prefers a clear boundary between food preparation and social space.
It can also suit situations where the living room is used for calls, study, or quiet activities while the kitchen is busy. However, do not assume a basic door makes the room soundproof. Construction, gaps, and equipment noise all matter.
Plan the room so it remains pleasant to use. Keep useful daylight, task lighting, and a practical connection to the dining area. Check the route for carrying hot dishes, especially when the door must be opened with full hands.
A closed kitchen can still feel visually connected through appropriate glazing or a carefully placed internal window. The decision does not have to be between a fully exposed worktop and a dark, isolated room.
When a semi-open kitchen offers the better compromise
Sliding glazing and serving openings
A closable glazed partition may allow a kitchen to remain visually connected while offering separation during preparation. Specify the complete safety-glazing system for its location and use rather than selecting only a decorative glass pattern.
Check where sliding panels park and whether they obstruct cupboards or appliances. Test the handle, floor guide, and clear opening. A narrow remaining opening can make carrying dishes more awkward than using an ordinary doorway.
A serving hatch may create a useful connection without exposing the entire kitchen. Its height and depth should suit handing over food, and it needs a place for dishes on both sides. A decorative opening without landing space may offer little practical benefit.
The limits of partial enclosure
A half wall or open counter gives some visual screening but does not close the air path between rooms. Sliding panels can also leave gaps, depending on the system. Do not describe a semi-open design as odor-proof or acoustically sealed unless its actual performance has been established.
Allow for cleaning glass, frames, and tracks. Semi-open designs can work well, but their moving parts should be part of the maintenance budget rather than an afterthought.
Check renovation feasibility before removing a wall
Structure, building rules, and services
Have a qualified professional establish whether a proposed wall removal affects structure or protected services. Columns, beams, shafts, and apartment boundaries should not be altered on the basis of a decorative rendering.
Confirm the permissions and requirements that apply to the building. Review gas connections, electrical circuits, plumbing, drainage, waterproofing, and exhaust discharge before finalizing the layout. Retaining a sink or cooking point may simplify the project, but only when it still supports a good plan.
Compare complete project costs
There is no reliable universal rule that an open kitchen is cheaper or a closed kitchen is more expensive. Existing conditions determine much of the work.
Compare an itemized scope covering demolition, making good, services, ventilation, cabinetry, worktop, finishes, glazing, hardware, and installation. An open kitchen might save a partition but require more coordinated finishes in the adjoining room. A semi-open solution may retain cabinetry but add a substantial sliding system. Use actual quotations for the same scope rather than unrelated per-square-foot figures.
Three household scenarios and a decision checklist
For a household that cooks intensively and values preparation privacy, start by testing a closed or genuinely closable semi-open arrangement with effective extraction. The boundary should support the routine, not replace ventilation.
For a household that cooks moderately and enjoys an uninterrupted social area, test an open kitchen with organized appliance storage and a verified exhaust route. Keep through-traffic outside the main working aisle.
For a household with changing routines, a semi-open arrangement may provide useful flexibility. Mock up both open and closed conditions before ordering the panels.
Before committing, answer five questions: who cooks, what happens during a typical meal, where does exhaust air go, what must stay private, and which existing features are not practical to move? When those answers conflict, prioritize everyday operation over occasional photographs or entertaining.
Frequently asked questions
Is an open kitchen unsuitable for Bangladeshi cooking?
Not automatically. Cooking intensity, extraction, storage, and tolerance for visible preparation matter more than a broad label. Evaluate your actual routine and the feasibility of controlling emissions at the source.
Does a closed kitchen eliminate cooking smells?
No. A closable boundary can limit direct connection, but air still moves through openings and gaps. Suitable extraction and sensible operation remain important.
Can a recirculating hood replace a ducted hood?
Do not assume equivalent performance. Review the appliance specifications, pollutants being managed, filter maintenance, and whether outdoor ducting is feasible with a qualified installer.
Is semi-open always the best compromise?
No. It is useful when the ability to change the boundary matters enough to justify the hardware, cleaning, and operating space. Some households are better served by a simpler open or closed arrangement.
Should I remove a wall before planning the cabinets?
No. Resolve structure, permissions, ventilation, service positions, and the complete layout before demolition. Removing a wall can eliminate storage or introduce circulation problems that were not obvious in isolation.
Choose the kitchen you will enjoy using
Start with cooking habits, preparation privacy, and a feasible ventilation strategy. Then compare the complete layout and renovation scope. The right answer to open kitchen vs. closed kitchen in Bangladesh is the arrangement that supports your household’s daily work without creating avoidable problems in the rest of the home.