

Comparing L-shaped vs. U-shaped vs. parallel kitchens starts with the room, not with which layout looks most impressive. The right arrangement gives you useful preparation space, accessible storage, and enough room to open appliances without interrupting every other activity. The wrong arrangement can fill the kitchen with cupboards while leaving very little usable workspace.
For an apartment kitchen in Bangladesh, record the doors, windows, plumbing, cooking point, and exhaust possibilities before choosing a shape. Then compare how each option supports the sequence of taking out ingredients, washing, preparing, cooking, and serving. Cabinet quantity should follow that workflow, not replace it.
Choose the layout from the measured room, not a reference photo
Begin with finished internal dimensions. Measure at more than one position where walls are uneven, and record projecting columns, skirting, window sills, and service boxes. A nominal room width does not necessarily equal the usable width between installed cabinet fronts.
Mark the door position and swing, the refrigerator’s full opening, and the location of any balcony or utility access. Identify what can reasonably move and what requires professional review. A sink relocation may involve drainage constraints; a stove relocation may affect gas or electrical services and the exhaust route.
List the exact appliances before finalizing cabinet openings. A refrigerator needs more than its body width to operate as intended, and a dishwasher or oven needs space with its door open. Use the actual manufacturer’s installation and operating dimensions.
Finally, decide whether the kitchen is a destination or a passage. A room that connects two busy areas must handle through-traffic differently from one entered through a single doorway.
L-shaped vs. U-shaped vs. parallel kitchens at a glance
| Layout | Basic arrangement | Main opportunity | Main risk |
| L-shaped | Two adjoining cabinet runs | An open side and flexible circulation | A long working route or an awkward corner |
| U-shaped | Three connected runs | Several nearby work surfaces | A cramped center and two difficult corners |
| Parallel | Two facing runs | Clear division between working functions | Competing appliance doors and through-traffic |
A single-wall layout is also worth considering when the room is too narrow for facing counters. Do not force one of the three named options into a room that cannot support it. Likewise, an island or peninsula should be added only after the basic circulation works.
How an L-shaped kitchen works

Strengths and compromises
An L-shaped kitchen places cabinets along two adjoining walls. Its open side can help connect the kitchen to a dining area or preserve movement through the room. It may also make it easier to position tall storage away from the central preparation area.
The layout is useful when one long wall holds most of the working functions and the shorter leg adds storage or another work surface. However, the arrangement can become inefficient if the sink and cooktop sit at distant ends with no convenient preparation space between them.
Think of the corner as a design problem to solve, not automatically as bonus storage. A blind corner may need a particular access solution, or the plan may work better with simple adjacent cabinets and a deliberately unused corner volume.
When the second leg becomes a problem
A short return is not worthwhile if it narrows the entrance, collides with an appliance door, or leaves a tiny worktop that cannot perform a useful task. Compare the additional storage with the space it consumes.
Do not automatically turn the second leg into a breakfast counter. Seating requires room for the person and the route behind them. A compact L-shaped kitchen can be more successful without stools if they would sit in the working aisle.
How a U-shaped kitchen works
A surrounding work area
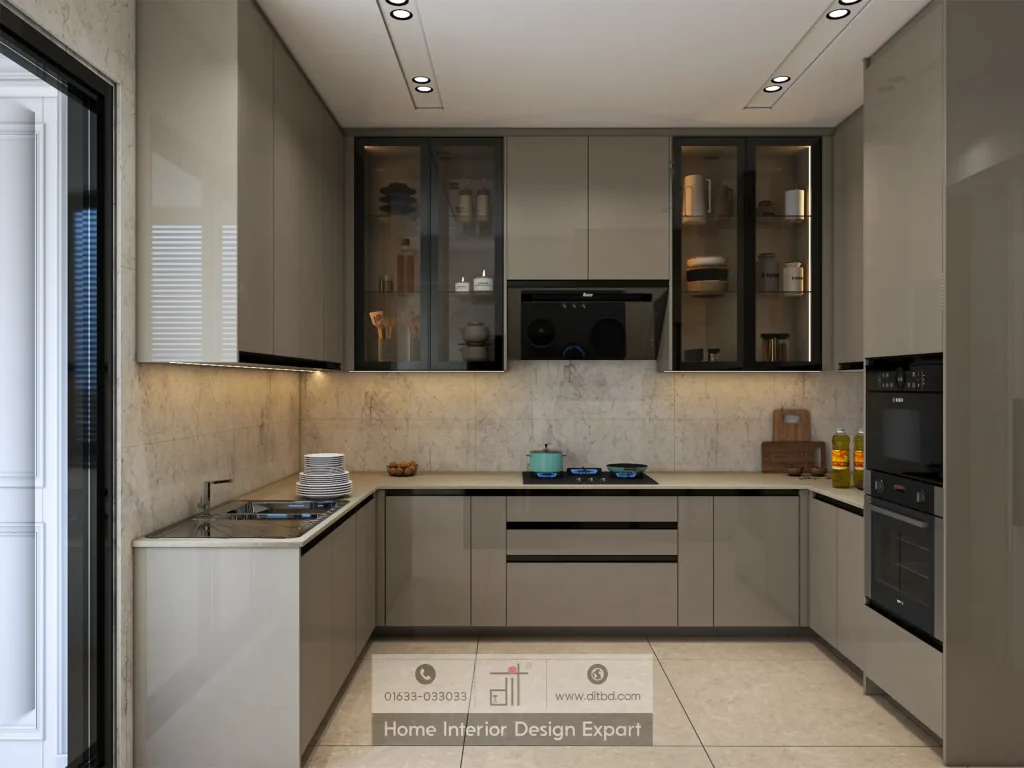
A U-shaped kitchen uses three connected sides. It can place storage, washing, preparation, and cooking within a compact working area when the room is wide enough.
The appeal is not simply more cupboards. Its real potential is the ability to assign different stretches of counter to specific tasks. One area might hold ingredients, another provide clear preparation space, and another serve as a landing area for dishes.
Keep a useful portion of counter uninterrupted. Three sides of cabinetry do not help if small appliances, a large sink, and tall units divide every surface into short fragments.
Corner and aisle trade-offs
Two corners can complicate access and hardware. Ask how each corner will be used and what it will hold. A sophisticated pull-out mechanism is useful only when it fits the opening, carries the intended load, and remains serviceable.
The center of the U must accommodate the actual cabinet and appliance projections. A room may appear large enough on a plan but become tight after handles, a deeper refrigerator, or a projecting oven is included.
For multiple cooks, test whether one person can work at the sink while another opens drawers or uses the cooktop. More counter perimeter does not guarantee comfortable shared use.
How a parallel kitchen works
Two facing runs
A parallel, or galley, kitchen places two runs opposite one another. One run might contain the sink and preparation area while the other contains cooking and storage. Another arrangement might keep the main cooking sequence on one side and use the other for tall units and occasional appliances.
The best division depends on the width and door positions. Avoid creating a routine that repeatedly requires turning with dripping food or hot pans across a busy passage.
Facing storage can be convenient because the work functions are nearby, but check the operating space of every door and drawer. A comfortable closed-door aisle may become unusable when the dishwasher or refrigerator is open.
Protect the working aisle from through-traffic
A parallel kitchen with doors at both ends can become a corridor. If that route is unavoidable, examine whether the cooking zone can sit outside the busiest path or whether one run should be reduced or shortened.
Where possible, keep tall units near an end rather than letting them create a narrow pinch point in the middle. Do not position the cooktop where someone must repeatedly squeeze behind the cook to reach another room.
Understand dimensions before adding cabinets
Work aisles are not ordinary walkways
NKBA’s public planning guide suggests work aisles of 42 inches for one cook and 48 inches for multiple cooks, approximately 1,067 mm and 1,219 mm. Its separate walkway reference is 36 inches, approximately 914 mm. These are design benchmarks, not Bangladesh code requirements or a complete accessibility specification.
Measure the actual clear space between opposing projections, not between cabinet boxes before doors and handles are fitted. A refrigerator projecting beyond the counter can determine the narrowest part of the aisle.
Run a simple width calculation
For an illustrative parallel layout, assume two finished counter runs each project 600 mm from the wall. Add a proposed 1,100 mm clear work aisle. The required room width is then:
600 mm + 1,100 mm + 600 mm = 2,300 mm.
This is a preliminary geometry check, not a complete design. A room only 2,000 mm wide would leave 800 mm between those same runs. That is a clear reason to reconsider facing full-depth counters rather than hoping the kitchen will feel larger after installation.
A shallower storage run or a single-wall layout may be worth testing. Do not shrink the depth required by a sink, appliance, or hanging hardware without checking the product and construction requirements.
Leave a continuous preparation area
The same NKBA guide recommends a preparation surface at least 36 by 24 inches beside a sink, approximately 914 by 610 mm. Treat it as a useful reference while adapting the layout to the household and available space.
Check this area with actual objects: a chopping board, bowl, ingredients, and a place for waste. A surface that looks generous when empty can disappear once regularly used appliances are added.
Plan appliances through work zones and door movements
The work triangle describes the relationship between refrigerator, sink, and cooktop. It is a useful way to think about movement, but do not let a neat triangle distract from the tasks performed between those points.
Plan a food-storage zone near the refrigerator and pantry. Provide a place to set down ingredients, a washing and preparation zone, and a practical cooking and serving sequence. Locate frequently used utensils near the task they support.
For two cooks, identify tasks that can happen independently. One person may wash vegetables while another works at a separate clear counter. That arrangement needs accessible tools and waste storage on both sides of the workflow, not just a larger aisle.
Draw appliance doors and drawer extensions on the plan. Check refrigerator opening against the wall, dishwasher access near the sink, and whether a person can stand safely while unloading. Use manufacturer requirements for heat clearances, ventilation, and adjacent materials.
Think vertically as well. An overhead cabinet should not make the main preparation zone awkward to use. Tall pantry storage should provide reachable, organized capacity rather than hiding daily items above comfortable reach.
Three illustrative rooms and suitable options
A 2.0 m-wide kitchen with a long usable wall
Two 600 mm-deep facing counters leave only 800 mm between them before other projections are considered. Begin by testing a single-wall layout or an L-shaped arrangement with a carefully limited return.
A shallow opposite shelf might be possible for selected items, but assess its effect on circulation. Do not describe the room as a successful parallel kitchen merely because two cabinet rows can physically be drawn inside it.
A 2.5 m-wide room with one entrance
With two assumed 600 mm-deep runs, the clear space between them is 1.3 m. That makes a parallel option worth examining, subject to actual appliances and opening movements.
A U-shaped alternative might add an end run, but check what the extra corner cabinetry achieves. The parallel arrangement may offer simpler access and a better place for a window or service area.
A 3.0 m-wide room connected to dining
An L-shaped arrangement may preserve a useful open side, while a U-shaped arrangement may offer additional nearby workspace. Neither automatically needs an island.
Compare the two with the dining route and household tasks included. A wide room can still have an awkward doorway or structural projection, so total area alone should not determine the layout.
Avoid layout mistakes that cabinetry cannot fix
Do not put the refrigerator wherever a tall gap remains. Its position affects unloading groceries, taking out ingredients, and access by people who are not cooking.
Avoid counting every corner as fully accessible storage, placing the sink where it eliminates the only useful prep surface, or blocking a window opening with a cabinet. Keep the exhaust route and service access visible in the planning process.
Resolve the layout before selecting decorative finishes. A premium worktop cannot correct an aisle where doors collide. Similarly, changing from one board material to another will not make an overlong shelf or poorly supported cabinet function properly.
Frequently asked questions
Which kitchen layout provides the most storage?
It depends on room dimensions and cabinet usability. A U-shaped arrangement can provide more cabinet perimeter, but corners and access may reduce its practical advantage. Compare usable compartments, not only running length.
Is a parallel kitchen always best for a narrow room?
No. A room can be too narrow for two full-depth runs and a workable aisle. Test the width calculation first; a single-wall or carefully designed L-shaped option may be better.
Can two people use an L-shaped kitchen?
Yes, when the work zones, clearances, and access allow simultaneous tasks. The letter-shaped label does not determine how many people can use the room comfortably.
Should the sink and stove be on opposite sides?
There is no universal answer. Consider preparation space, carrying wet or hot items, aisle traffic, and service positions. Compare complete task sequences rather than isolated appliance locations.
Is an island worth adding to a small kitchen?
Only when it provides useful function without compromising movement, seating clearance, or appliance access. A clear open area can be more valuable than a small island that creates bottlenecks.
Select the layout that supports your cooking sequence
Measure the room, test door movements, and protect useful preparation space before maximizing cabinets. When comparing L-shaped vs. U-shaped vs. parallel kitchens, choose the arrangement that makes ordinary cooking and cleaning straightforward, with enough flexibility for the people who will use it.