
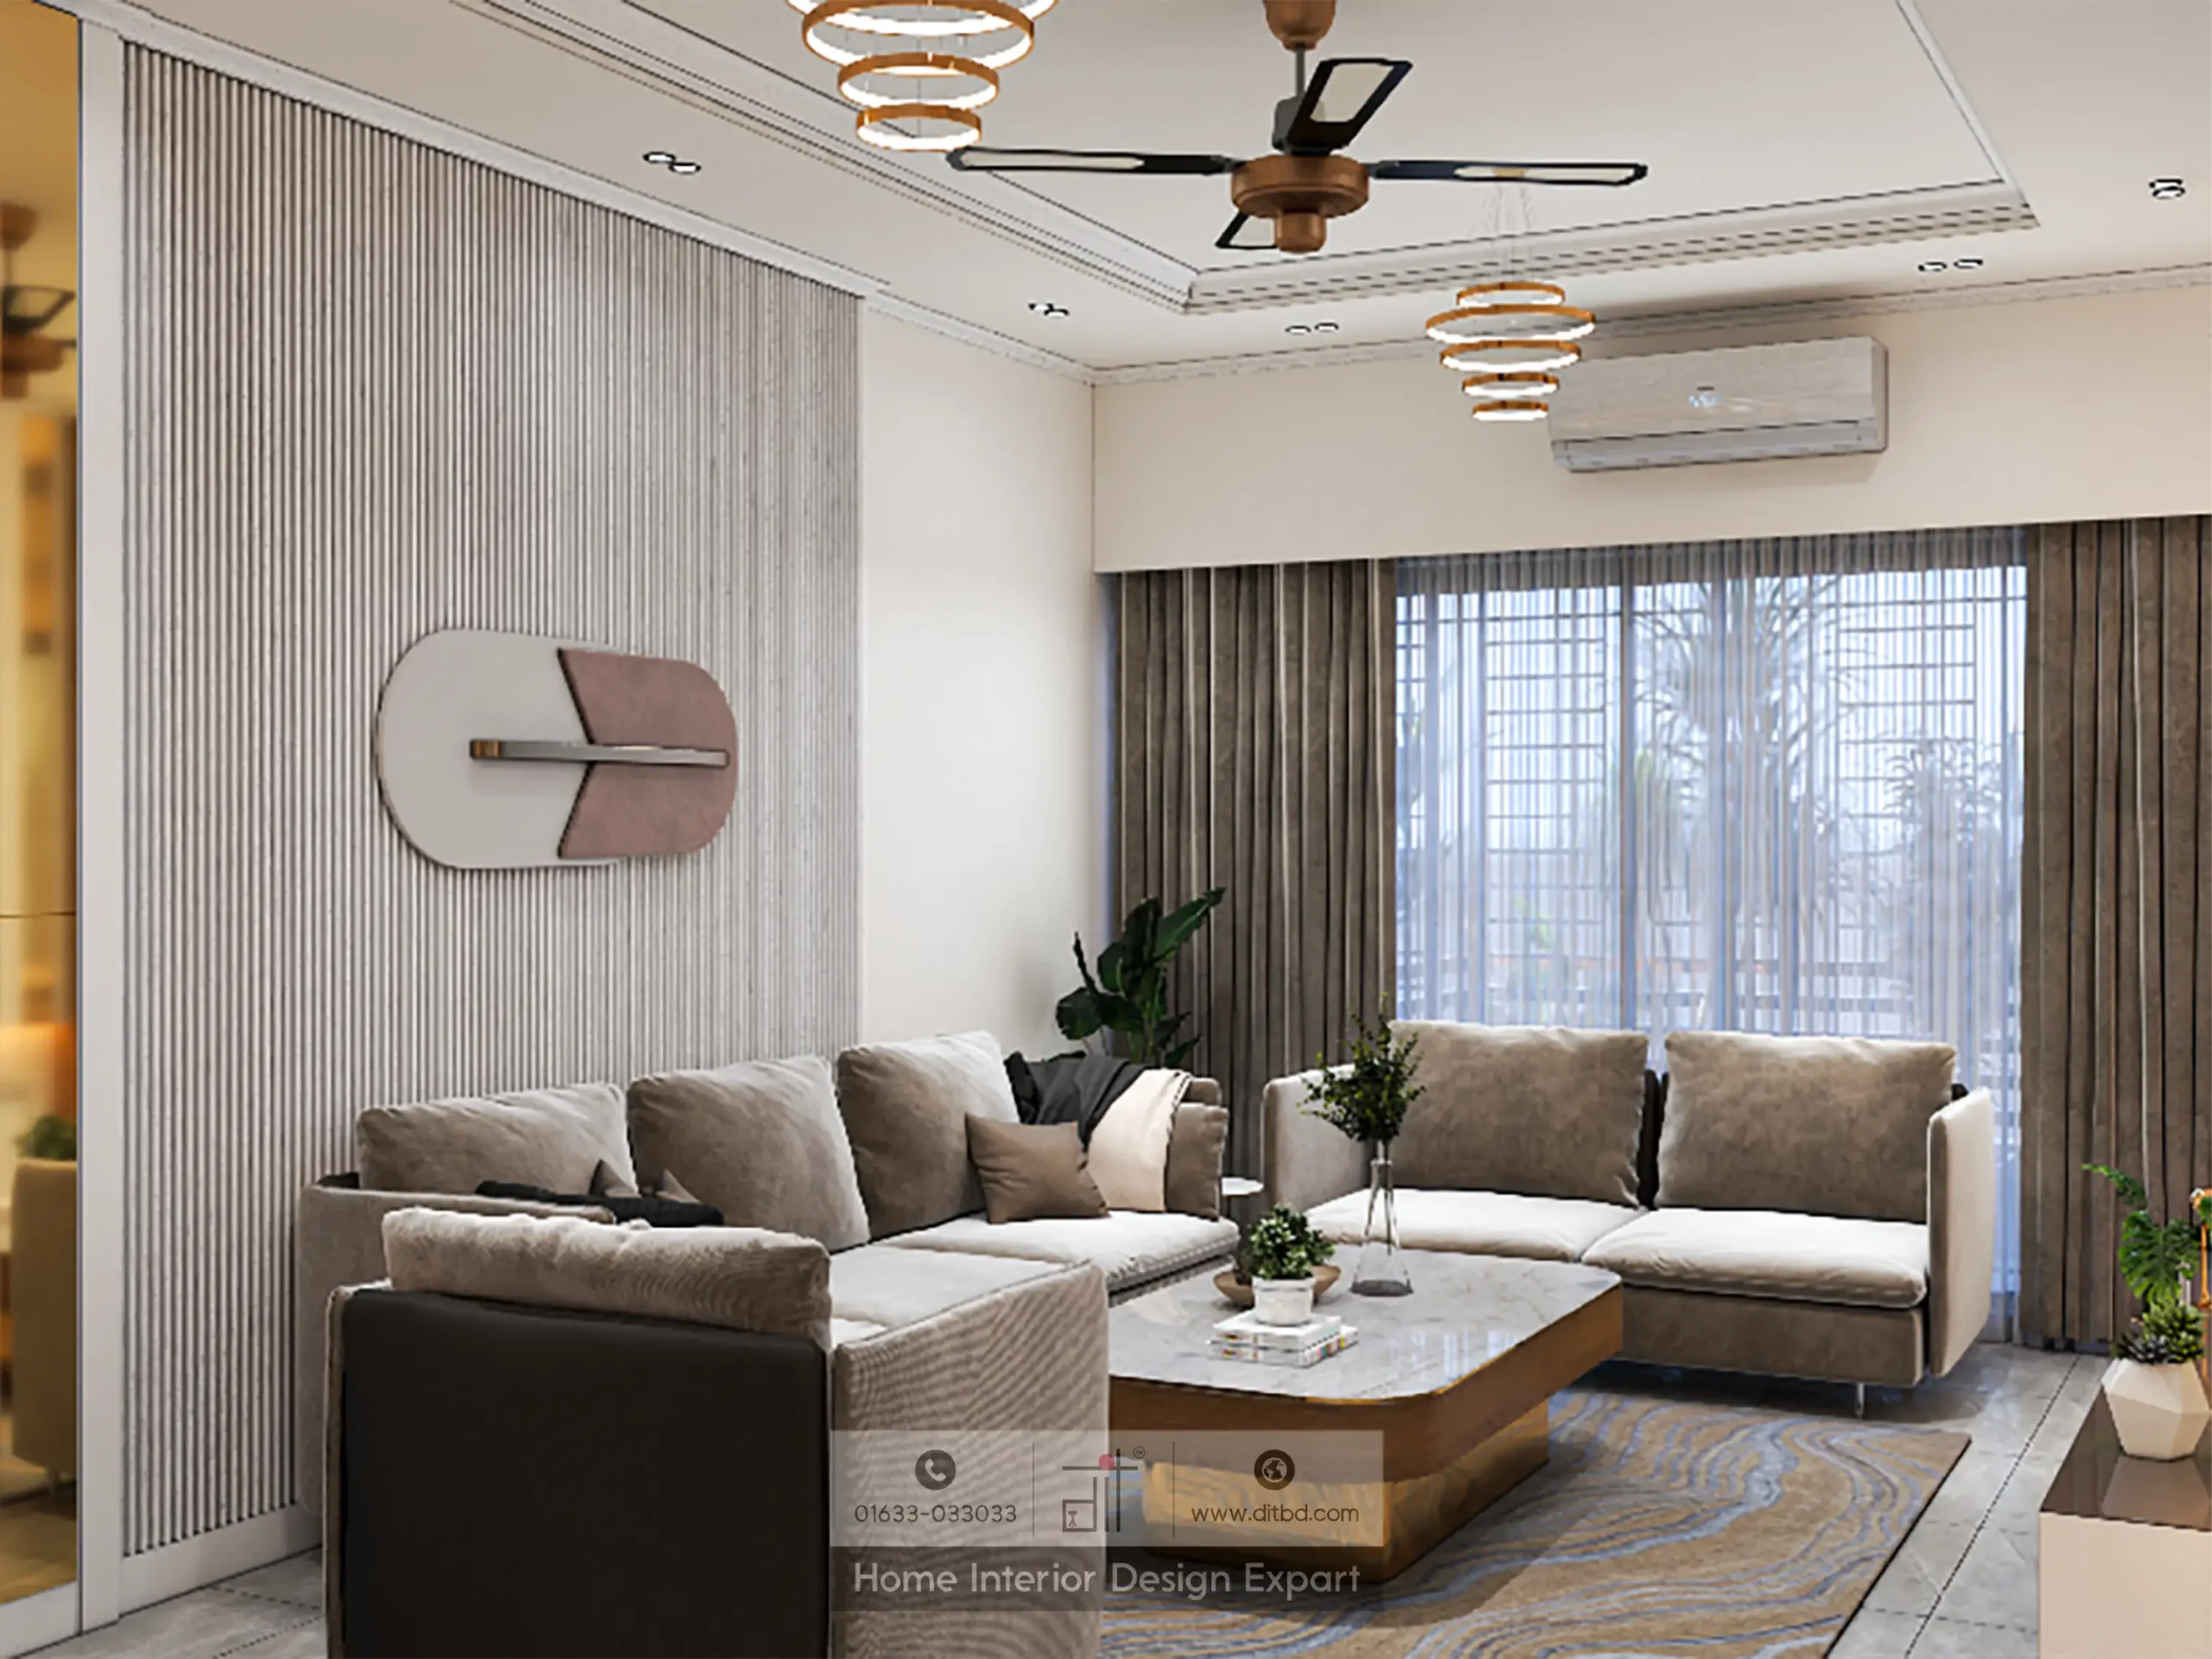
A 3D home interior design in Bangladesh helps a homeowner review layout, furniture form, material direction, colour relationships, and lighting intent before work begins. It does not by itself prove exact dimensions, true material colour, structural safety, service coordination, price, availability, or buildability. Those require verified measurements, samples, specifications, technical drawings, and written approvals.
Treat the 3D view as a decision tool, not a construction contract. Its greatest value comes when the team uses it to expose questions early, then connects every approved visual decision to the documents used for pricing, production, and installation.
What Can a 3D Interior Design Show?
A carefully prepared model can help you understand spatial relationships that may be difficult to read in a flat plan. It can compare viewpoints, reveal visual balance, and communicate design intent across the household and project team.
| A 3D view can help review | It cannot prove on its own |
|---|---|
| Overall room composition and visual direction | Exact site dimensions or hidden conditions |
| Approximate furniture scale and placement | Structural safety or permission for alterations |
| Cabinet form, proportions, and visible divisions | Joinery construction, hardware, or edge details |
| Material and colour relationships | Exact colour, texture, sheen, or batch consistency |
| Intended lighting mood and fixture positions | Measured light levels or real electrical performance |
| Selected viewpoints and sightlines | Every corner, collision, access need, or service route |
| An approved concept version | Final quantities, cost, availability, or programme |
Autodesk describes realistic rendering as a simulation using assigned materials, artificial lighting, shadows, and graphic settings. A rendered image can therefore be persuasive while still depending on the assumptions entered into the model. Change the virtual light, exposure, camera, texture, or post-processing and the same room can look different.
Start With Reliable Inputs, Not a Blank Visual
The model should be based on the current property and an agreed brief. Before detailed 3D work, assemble:
- A measured survey with walls, columns, beams, openings, levels, and fixed services.
- Current site photographs and notes on condition or unfinished work.
- Household needs, room functions, storage inventory, and style references.
- Known furniture and appliance dimensions.
- Building management rules and any relevant approved plans.
- Items that will remain, be reused, or be supplied by the client.
- Budget context and scope boundaries.
If the apartment has not been handed over, early modelling may use reliable drawings. Final production information should still be checked against accessible site conditions. A model based on an outdated plan can look complete while carrying a dimensional error into every cabinet.
For a Dhaka flat, read the companion guide to interior design for Dhaka apartments before freezing storage, window treatments, and fixed furniture.
Approve Space Planning Before Surface Style
Begin with the plan, not the photorealistic view. Check furniture footprints, door swings, walking routes, dining chair movement, bedside access, appliance clearances, and the relationship between rooms.
A camera angle can make a narrow room appear wider. Perspective is useful for understanding a space, but it can also hide a tight route or a collision outside the frame. Ask for a dimensioned plan alongside the views and compare the same proposal from more than one useful angle.
Approval questions should include:
- Does the layout support the family’s normal routines?
- Can every door, drawer, shutter, and appliance open as intended?
- Are windows, switches, controls, and service points accessible?
- Does the furniture fit at verified dimensions, not only by appearance?
- Can large items reach the room through lifts, stairs, corridors, and doors?
Only after these answers are stable should the team invest heavily in surface detail.
Approve Fixed Furniture by Function and Elevation
A rendered wardrobe or kitchen can communicate exterior form, but it rarely explains the full internal arrangement. Ask for elevations and sections that show shelves, hanging zones, drawers, appliance spaces, counter levels, and access panels.
Label what each compartment is intended to hold. Check hardware movement and nearby conflicts. A wide drawer may collide with an adjacent door. A cabinet may cover a socket. A loft may be difficult to reach. A bedside table may block a wardrobe shutter even when both look attractive in separate views.
Technical details should identify dimensions, substrates, visible finishes, edge treatment, backing, hardware, joints, interfaces, and installation requirements appropriate to the scope. Link those details to the approved material schedule and the interior materials guide for Bangladesh.
Approve Materials With Samples and Specifications
Do not approve a material only by the colour shown on a phone or monitor. Screen calibration, image processing, virtual lighting, texture mapping, and camera exposure all affect appearance. Even a physically based renderer is simulating assigned information rather than inspecting the final installed product.
Use the render to approve relationships, such as warm wood beside a neutral wall or a darker base cabinet below a lighter counter. Use physical samples and written specifications to approve the actual selection.
For each key finish, record:
- Product or specification reference.
- Approved sample or sample photograph with a clear label.
- Application area and orientation.
- Edge, joint, pattern, and transition detail.
- Cleaning and maintenance requirements.
- Procedure for approving an unavailable or changed item.
View important samples in the actual room when possible. Daylight direction and artificial lighting can change how colour and sheen are perceived.
Approve Lighting Intent, Then Engineer the Lighting
A render can show intended brightness hierarchy, fixture style, beam direction, and atmosphere. It cannot demonstrate actual illuminance, glare, electrical load, colour rendering, dimming compatibility, heat, or control performance unless those matters have been separately designed and calculated.
Autodesk’s rendering documentation explains that ray tracing simulates the flow and reflection of light using defined lights and materials. The result is only as accurate as those inputs. An attractive glow around a ceiling detail does not prove that the selected product, output, location, driver, wiring, and surface will create the same result on site.
Connect the approved visual intent to a reflected ceiling plan, fixture schedule, switching plan, electrical drawing, and relevant technical data. Coordinate lights with fans, air-conditioning, curtains, wardrobes, doors, and ceiling access.
Ask to see both daytime and evening assumptions when lighting is central to the design. Label which images are mood studies and which decisions are tied to specified fixtures.
What a 3D Render Cannot Prove
Exact dimensions
The model may contain dimensions, but that does not make the original survey correct. Verify critical production dimensions after relevant walls, floors, ceilings, or services reach a stable condition.
Hidden conditions
A view cannot reveal concealed wiring, plumbing, dampness, structural conditions, or variations behind existing finishes. These need site assessment and appropriate professional input.
Buildability
A floating panel, fine joint, unsupported span, or seamless corner may be easy to draw and difficult to construct as shown. Technical detailing and maker or contractor review must resolve support, joints, tolerances, access, and sequence.
Permission or compliance
A model does not authorise wall removal, slab cutting, wet-area relocation, exterior changes, or service alterations. Bangladesh National Building Code 2020 and property-specific requirements still apply. The RAJUK permitting checklist requests coordinated architectural, structural, electrical, and plumbing drawings for relevant applications, which shows why a visual alone is not enough.
Exact cost or availability
A rendered item can be unavailable, outside scope, or represented without a priced specification. The current quotation and bill of quantities should use the same approved design revision.
Final workmanship
Rendering quality is not evidence of fabrication or installation quality. Review technical details, samples, team responsibilities, inspection stages, and completed work separately.
Use a Clear Approval and Change Control Process
RIBA’s Plan of Work separates concept design, spatial coordination, technical design, manufacturing and construction, and handover. It also calls for stage reports and change control. The principle transfers well to home interiors: approve the right information at the right level before dependent work begins.
Use one review channel and one numbered revision record. Avoid scattered instructions across calls, screenshots, and separate message groups.
| Approval stage | Record to keep | What becomes dependent on it |
|---|---|---|
| Layout approval | Dated plan and comments | Furniture scale, cabinetry, services |
| Concept approval | Numbered 3D view set | Material development and technical detailing |
| Material approval | Labelled samples and schedule | Pricing, ordering, production |
| Technical approval | Signed or accepted drawing set | Site work, fabrication, installation |
| Variation approval | Written change with cost and time effect | Revised order and programme |
Design freeze does not mean that change is impossible. It means later changes are identified, assessed, approved, and issued clearly. When a change is requested, ask what drawings, quantities, materials, services, completed work, cost, and timing it affects.
Documents Needed After 3D Approval
The exact set depends on scope, but a complete home interior commonly needs more than rendered views.
- Verified existing and proposed layout plans.
- Dimensioned furniture setting-out plan.
- Floor finish layout where finishes change.
- Reflected ceiling and lighting plan.
- Electrical point, switching, and relevant data plan.
- Plumbing and appliance coordination where applicable.
- Wall elevations and sections for fixed features.
- Detailed joinery or custom furniture drawings.
- Door, glass, mirror, hardware, and fixture schedules as required.
- Material and finish schedule linked to approved samples.
- Appliance and client-supplied item schedule with dimensions.
- Written scope, bill of quantities, inclusions, and exclusions.
- Drawing register, revision history, and approval record.
- Site instructions and approved variation log.
The RIBA homeowner guidance similarly distinguishes design development from the technical drawings and specifications used for pricing and construction. Your project can be smaller than a building commission while still benefiting from that separation.
A Homeowner’s 3D Approval Checklist
Before writing “approved,” confirm:
- The views match the latest dimensioned plan.
- Every room and major fixed element has enough views for review.
- Furniture, appliances, doors, and storage functions are correctly scaled.
- Materials are linked to samples and written specifications.
- Lighting images are understood as intent, with technical documents to follow.
- Existing items and client-supplied items are correctly identified.
- Hidden services and access points are shown in technical information.
- Building rules and approval questions are resolved where relevant.
- The quotation refers to the same design revision.
- Changes after approval follow a written variation process.
The interior design timeline in Bangladesh explains where concept, design freeze, technical documentation, procurement, production, installation, and handover fit in the wider programme.
Turn Visual Confidence Into Clear Execution
Established in 2011, DIT Studio is a residential-first Home Interior Specialist with 15+ years of experience and 500+ completed projects. A useful 3D design should help your household make informed decisions and give the project team a clear base for coordinated documentation.
If you are comparing the best interior design company in Bangladesh, ask to see how each team moves from visualisation to measurements, samples, drawings, specifications, quotation, and change control. Explore DIT Studio’s home interior design service, read the interior design guide for Bangladesh, or book a consultation to discuss your home.