

Good small living room design for Dhaka apartments starts with a simple question: what must the room let your family do comfortably? A room may need to welcome visitors, provide a place to watch television, hold school bags, and connect the entrance to the dining area or balcony. Buying the largest sofa that fits between two walls does not resolve those competing needs.
The better approach is to protect movement first, choose seating for everyday use, and create storage for belongings that otherwise collect on visible surfaces. Decoration comes after those decisions. You can achieve a comfortable result with ready-made furniture, fitted joinery, or a carefully chosen combination.
Start with the room you actually have
Measure fixed obstacles and movement routes
Draw the finished room from above. Record wall lengths, door openings, windows, columns, projecting corners, electrical outlets, and the position of the air conditioner. Measure the usable floor area rather than relying only on the dimensions in a sales brochure.
Mark the routes people follow: entrance to bedroom, sofa to dining table, and living room to balcony. Include the full door swing and the space needed to open curtains. A furniture footprint includes its arms, projecting handles, reclined position, and any part that extends during use.
Do not treat a route as spare storage space simply because nobody is standing there in a photograph. If the balcony is used for everyday tasks, its access should remain practical when everyone is seated.
Count daily activities before counting seats
List the room’s regular users and activities. A household that mainly watches television needs a different arrangement from one that hosts long conversations. A family sharing the room with a work corner may value a compact desk more than a second display cabinet.
Separate everyday seating from visitor seating. Four comfortable permanent seats plus two movable stools may suit the room better than a heavy matching sofa set. Store school bags, chargers, newspapers, and remotes near the places where people actually use them.
Small living room design for Dhaka apartments: three workable layouts
Straight sofa and flexible chairs
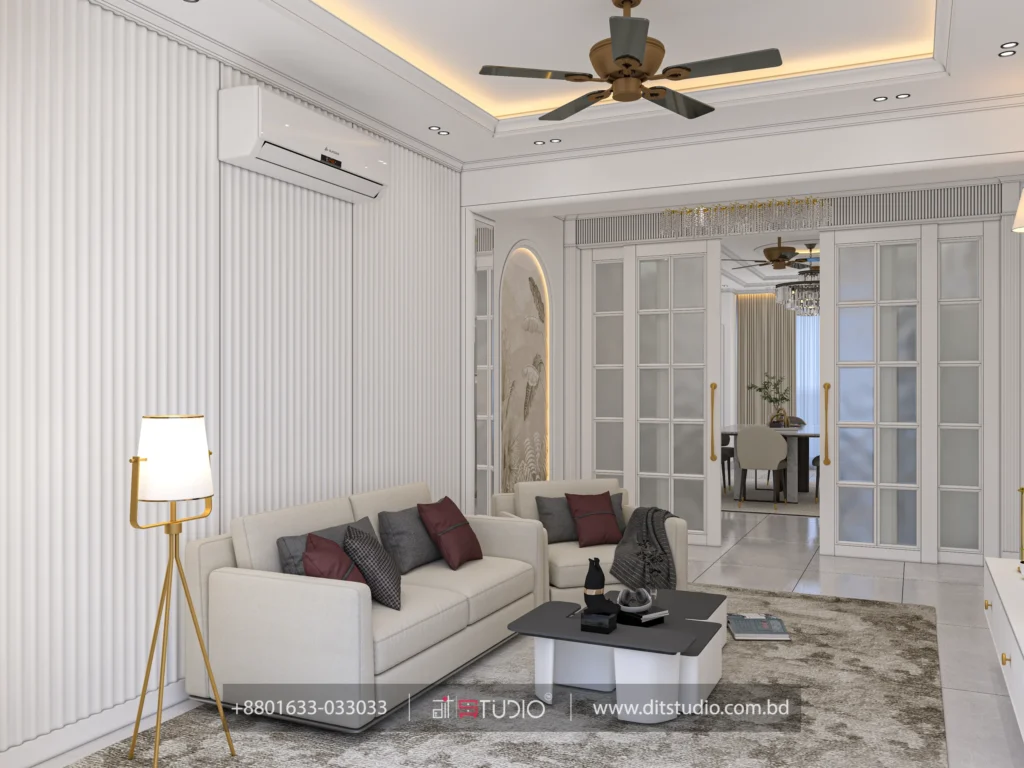
A straight sofa with one compact accent chair creates an adaptable starting point. Place the chair where it supports conversation without cutting across the main route. A lightweight second chair can move closer when visitors arrive.
This arrangement is useful when the room has several doorways or an irregular corner. Nesting tables can replace a large central coffee table, leaving more options for rearrangement. Choose pieces that are easy to lift or slide safely rather than furniture that requires two people to move.
Compact L-shaped seating
A sectional sofa can work when one corner has enough uninterrupted wall space. Its return should occupy a quiet side of the room, not the route to a bedroom or balcony.
Check the chaise direction before ordering. A right-facing return in a showroom may become an obstruction in your apartment. Compare the sectional’s full footprint with a straight sofa and chair arrangement. Extra seating is only useful when people can reach it comfortably.
Living room with a through-route
Where people regularly walk through the room, keep the main seating group to one side of that route. A shallow TV console on the opposite wall may work better than another deep cabinet.
In a shared living-dining space, furniture can create functional zoning without a permanent partition. The back of a sofa may define the living area, provided it does not leave a narrow squeeze behind it. Test both zones together rather than solving the living room and discovering later that dining chairs cannot move.
Choose furniture by footprint, not showroom appearance
Plan everyday and guest seating
Measure seat depth, overall depth, arm thickness, and back height. A sofa with wide arms can occupy considerable space without offering a wider sitting area. Try the seat before purchasing: the most compact option is not a good choice if family members find it uncomfortable.
Use a storage ottoman only when its lid can open and its contents remain accessible. A movable stool can serve visitors, but it should have a designated resting place when not in use. Otherwise, flexible furniture becomes permanent clutter.
Avoid assuming that every small room needs a tiny sofa. One correctly sized, comfortable piece can be more useful than several undersized pieces with awkward gaps between them.
Test coffee-table and walkway space
Mark furniture outlines on the floor using removable tape. As an initial planning test, try approximately 400–450 mm between the sofa and a coffee table, and around 900 mm for a principal walking route. These are suggested starting points for a mock-up, not Bangladesh code minima or an accessible-design specification.
Then walk through the arrangement carrying a tray or laundry basket. Sit down, stand up, and move past another person. Larger clearances may be needed for mobility aids, an older family member, or frequent two-way movement. A practical test is more valuable than keeping a nominal dimension that does not suit the household.
Build storage around real belongings
Create one useful closed-storage zone
Start with a daily-use inventory. Separate small items, bulky items, display objects, and things that belong elsewhere. A shallow cabinet may hold remotes and papers well but be unsuitable for a large bag or folded bedding.
Closed storage can reduce the number of loose objects on view. Give each category a place: charging accessories in one compartment, documents in another, and children’s activities in a lower, easy-to-use section. Do not make every door identical if the objects behind them require different shelf heights.
Use height without overwhelming the room
Vertical storage is useful when it replaces scattered furniture, not when it simply adds more cupboards. Consider a narrow storage tower beside the TV rather than cabinets across every wall.
Keep frequently used belongings within comfortable reach. High shelves are better reserved for lightweight, occasional items that can be retrieved safely. Large overhead cabinets above seating need careful structural fixing and should not create a head-bumping edge.
Anchor tall storage and applicable televisions appropriately. The CPSC’s Anchor It! campaign emphasizes securing furniture and TVs against tip-over; the fixing must suit the item and the actual wall construction.
Make occasional furniture earn its place
A bench near the entrance might hold shoes or bags while offering a temporary seat. A side table with a drawer may replace a separate small cabinet. An ottoman can store throws, but its contents should not be items you need every few minutes while somebody is sitting on it.
Judge multipurpose furniture by both functions. A coffee table that technically converts into a work surface is not worthwhile if it is difficult to operate or uncomfortable for regular work.
Position the TV without sacrificing daylight
Check glare and the balcony route
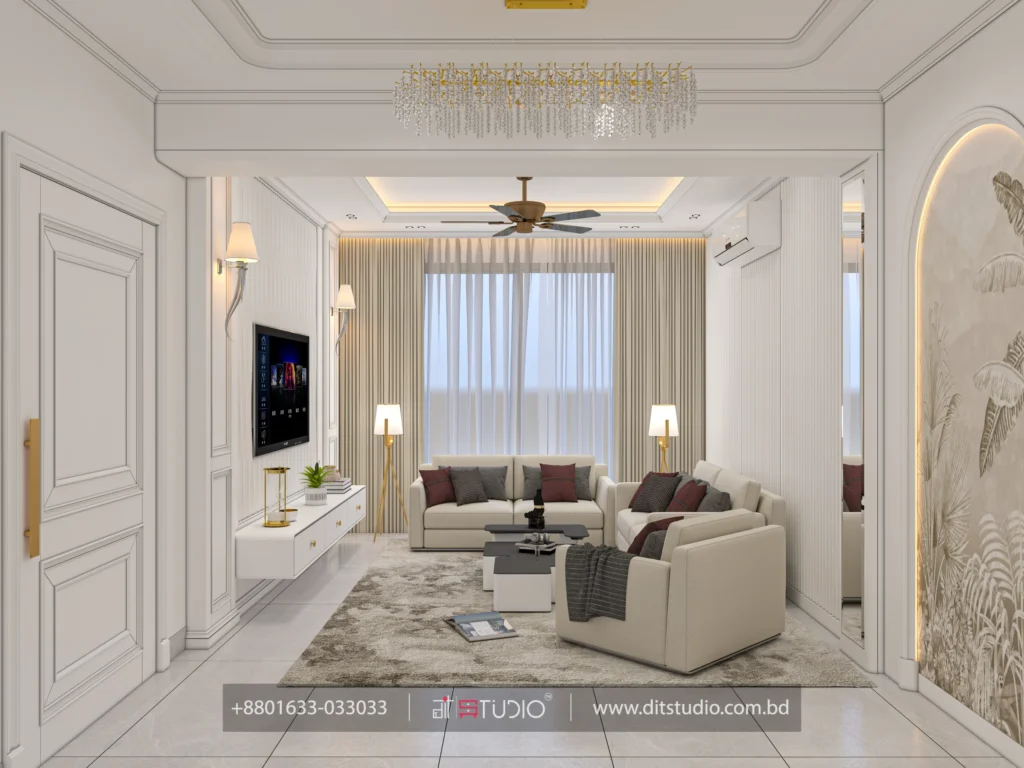
Sit in the intended viewing position at different times of day. Look for window reflections and strong light behind the screen. A wall that looks balanced on a drawing may create distracting glare during normal viewing hours.
Avoid covering the only useful window to create a larger television feature. Repositioning the screen, adjusting seating, or using a suitable curtain may solve the problem with less construction.
Keep services and equipment accessible
Leave access to sockets, cable connections, AC maintenance points, and any inspection opening. A TV console should accommodate the actual equipment rather than forcing a router or set-top box into an unsuitable sealed compartment.
Keep cable management simple and serviceable. Label connections, provide access to plugs, and avoid furniture arrangements that require moving an entire wall unit to restart a device. For a full media wall, plan wiring and ventilation before the decorative panel is installed.
Use lighting, curtains, and finishes to support the layout
Layer the lighting
Give the room separate light sources for general use, reading, and atmosphere. IKEA’s lighting guidance distinguishes these functions rather than relying on a single bright overhead fixture.
For example, general ceiling light can support cleaning and movement, a reading lamp can serve an armchair, and a softer secondary light can remain on during television viewing. Place switches where they are easy to reach from the entrance and main seating area.
Edit visual clutter without removing personality
A restrained finish palette can make furniture and storage feel coordinated. This does not require an all-white room. Repeat a few compatible colors and textures, then keep one or two places for photographs, artwork, or meaningful objects.
Use a rug to connect the seating group if it does not create a trip edge or interfere with doors. Check that curtains can open fully rather than bunching behind a sofa. Choose upholstery and finishes that suit your actual cleaning routine, including whether covers can be removed and washed according to their care instructions.
Check suspect walls before fitting cabinets. Moisture problems need repair and drying rather than concealment behind a new finish.
A sample layout and a realistic spending order
Test a 3.05 m by 3.66 m room
Imagine a rectangular living room approximately 10 by 12 feet, with one uninterrupted long wall and an entrance near a corner. A 2.0 m-wide sofa, a compact movable chair, and a shallow media console are a reasonable set of candidates to test, not a guaranteed furniture schedule.
Suppose the sofa projects 850 mm from one wall and the console projects 350 mm from the opposite wall. Across the 3.05 m room, that leaves 1.85 m between their fronts. A 500 mm-deep coffee table and a 450 mm sofa-to-table gap would leave about 900 mm on the console side. This checks one cross-section only; door locations, side passages, and the chair still need to be tested.
If the main balcony route crosses that space, movable nesting tables may be more useful than a fixed coffee table. The example shows why dimensions should drive the decision rather than a photograph of a similar-looking room.
Spend on fit and function before decoration
Prioritize a measured layout, comfortable main seating, essential storage, and safe electrical coordination. Next, improve task lighting and window treatment. Add decorative panels, extra display shelves, and accent pieces only after the main arrangement works.
For a rented flat, start with movable storage and reversible changes, subject to the owner’s permission. For a long-term home, fitted storage may justify its cost where it solves an awkward recess or combines several functions.
Common small living room mistakes
The most expensive mistake is ordering furniture before confirming its footprint and delivery access. Other problems include pushing every item against a wall regardless of movement, buying too much permanent seating, and treating every empty corner as a place for storage.
Avoid deep display cabinets that hold little you actually need. Do not place a high shelf where cleaning becomes difficult or block AC servicing with a feature panel. A room that looks tidy on installation day should also be easy to maintain six months later.
Frequently asked questions
Is an L-shaped sofa suitable for a small living room?
Sometimes. It works best when its return occupies a quiet corner and leaves clear routes to doors and other rooms. Compare its full footprint with a straight sofa and a movable chair before ordering.
Should all the furniture match?
No. Consistent proportions, compatible finishes, and practical functions matter more than buying a complete matching set. Different pieces can work together without looking accidental.
How can I add storage without making the room feel crowded?
Replace scattered pieces with one well-organized storage zone. Match compartment depth to the belongings, and keep only a limited area for display. More cupboards are not automatically better storage.
Can a small living room also contain a work area?
Yes, when the work surface has a clear operating space and its chair can be stored without blocking circulation. Plan power access and put work materials away easily so the room can change functions.
Do I need a false ceiling?
Not necessarily. Decide what it would accomplish, such as housing a specific lighting or service detail. Do not reduce useful height merely because a reference image includes a decorative ceiling.
Make the room easier to live in
A successful room gives daily belongings a home and lets people move without negotiating furniture. Begin with a measured plan, test seating and walkways, and add only the storage the household will use. Small living room design for Dhaka apartments works best when comfort, access, and easy upkeep guide the final appearance.