
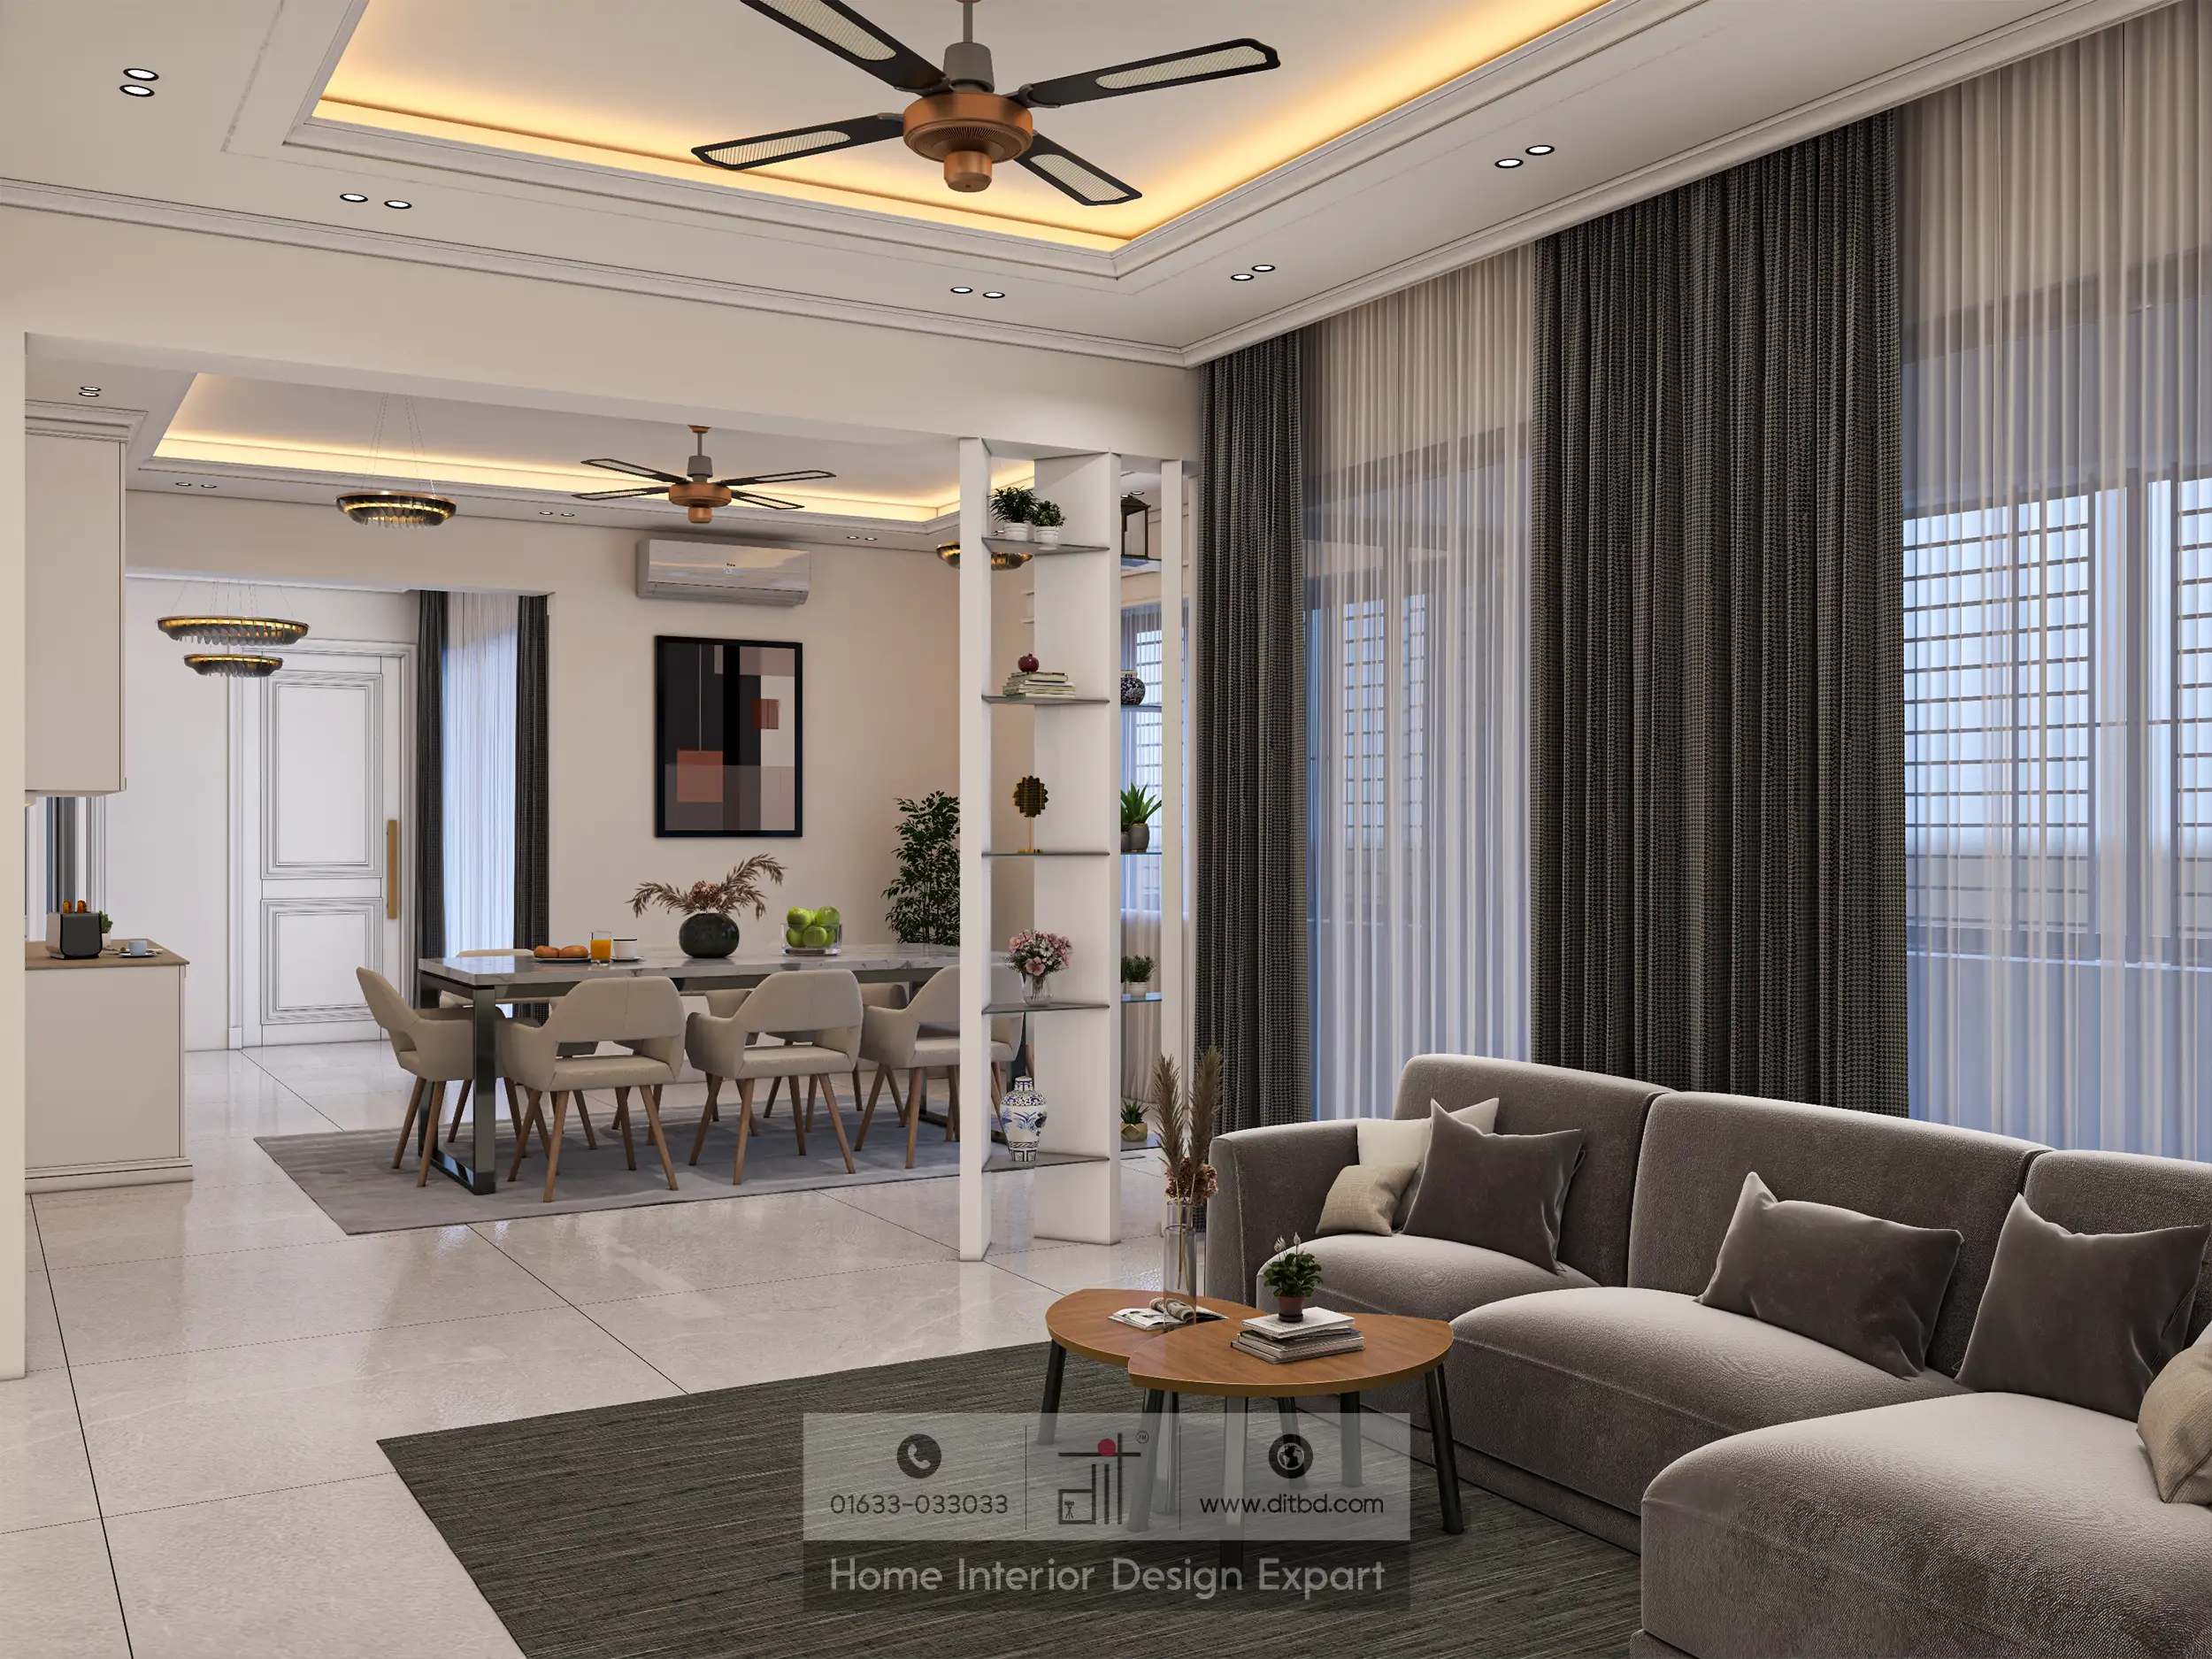
The most useful living and dining room partition ideas solve a specific problem without creating a new one. You may want to screen the dining table from the main entrance, add crockery storage, or make the living area feel more settled. A divider that achieves that but blocks daylight or traps dining chairs is not a good trade.
In a Bangladeshi apartment, start with the complete shared room rather than choosing a partition from a catalog. The position of windows, family circulation, and the way visitors use the space should decide how much separation you need. Sometimes a low cabinet is enough. Sometimes a closable screen is worthwhile. Sometimes no physical partition is the better answer.
Decide what the partition must actually do
Separate a view, create storage, or close a room
Write one main purpose for the divider. Is it to interrupt the entrance sightline, display objects, hold serving dishes, or create a private zone for occasional use?
These goals need different solutions. Open shelves can organize a boundary while remaining visually connected. A half-height cabinet can hold crockery and provide a serving surface. A full-height sliding partition can close an opening, but its track, parked panels, and maintenance requirements occupy real space.
Avoid asking one narrow divider to perform every job. Combining a TV, display niches, storage doors, and a circulation opening can produce a bulky structure that overwhelms a modest room.
Understand visual versus acoustic privacy
Vertical slats can block a direct view from one position while remaining open from another. Reeded glass obscures detail but may still reveal silhouettes, especially when the other side is brightly lit.
Neither automatically provides acoustic privacy. Open shelving, curtains, and slatted screens leave paths for sound. A room that needs meaningful speech privacy requires a properly specified enclosure, including its doors, seals, and adjoining construction. Do not pay for a decorative divider on the assumption that it will behave like a sound-isolating wall.
Check daylight and dining clearance before choosing a divider
Protect the light source
Identify which windows light each zone. If the living area contains the only substantial window, the dining area may depend on borrowed daylight through the shared space.
Before approving a solid divider, stand in the darker zone and imagine the opening reduced to the proposed height and width. A partial-height cabinet, open frame, or suitable glazing may preserve more visual connection. A transparent partition still changes the space, so consider reflections, frames, curtains, and the objects that will eventually sit beside it.
Airflow also needs attention. Do not assume a high opening or a few decorative gaps will provide all the ventilation that the room requires. Keep existing ventilation routes and service access in the overall plan.
Test chairs in use, not pushed under the table
A dining table’s footprint is only the beginning. Pull out each chair, sit down, and test whether another person can pass behind it without squeezing into the divider.
The NKBA’s publicly available guide distinguishes about 32 inches of table-edge clearance where no traffic passes behind a diner from 44 inches where someone needs to walk behind a seated person. These are approximately 813 mm and 1,118 mm, respectively, and are planning references rather than Bangladesh building-code requirements.
Use the actual chair and household needs to test the result. Allow more where mobility aids or two-way traffic require it. A divider should not make the route to a bedroom, kitchen, or exit depend on moving a dining chair first.
Living and dining room partition ideas: eight useful options
1. Vertical slats for light visual separation
Slats can mark the boundary without creating a fully enclosed room. Their spacing and viewing angle determine how much they screen, so ask for a physical sample or mock-up rather than judging only a front elevation.
Consider cleaning both sides and the space between slats. Very closely spaced pieces can be awkward to dust. Keep the frame slim enough for the room, and coordinate its fixing with the actual floor and ceiling structure.
2. Open shelving for display and light storage
A shelving divider works when both sides look intentional. Plan a limited number of display objects and include some closed compartments if papers or household supplies will be stored there.
Avoid filling every opening. That can turn an initially transparent unit into a visual wall. A tall shelving divider needs a secure anchoring strategy; freestanding appearance should not mean unsecured construction.
3. A half-height cabinet or buffet
A low cabinet separates activities while retaining a view across the room. It can hold serving dishes, table linen, or items that otherwise occupy the dining table.
Check the direction of cabinet doors and drawers. A buffet that opens into the main walkway may need different hardware or a shallower depth. Treat its top as a purposeful serving surface, not an invitation to create another pile of belongings.
4. A framed safety-glass partition
Glass can preserve light while making the boundary more definite. Clear glass favors connection; reeded or frosted finishes offer different degrees of visual screening. Request a sample under realistic lighting because a photograph may hide how transparent the panel becomes after dark.
Specify safety glazing for the application. Toughened glass is designed to break differently from ordinary annealed glass, but it is not unbreakable. The supplier should determine suitable glass, thickness, support, and hardware as a complete system.
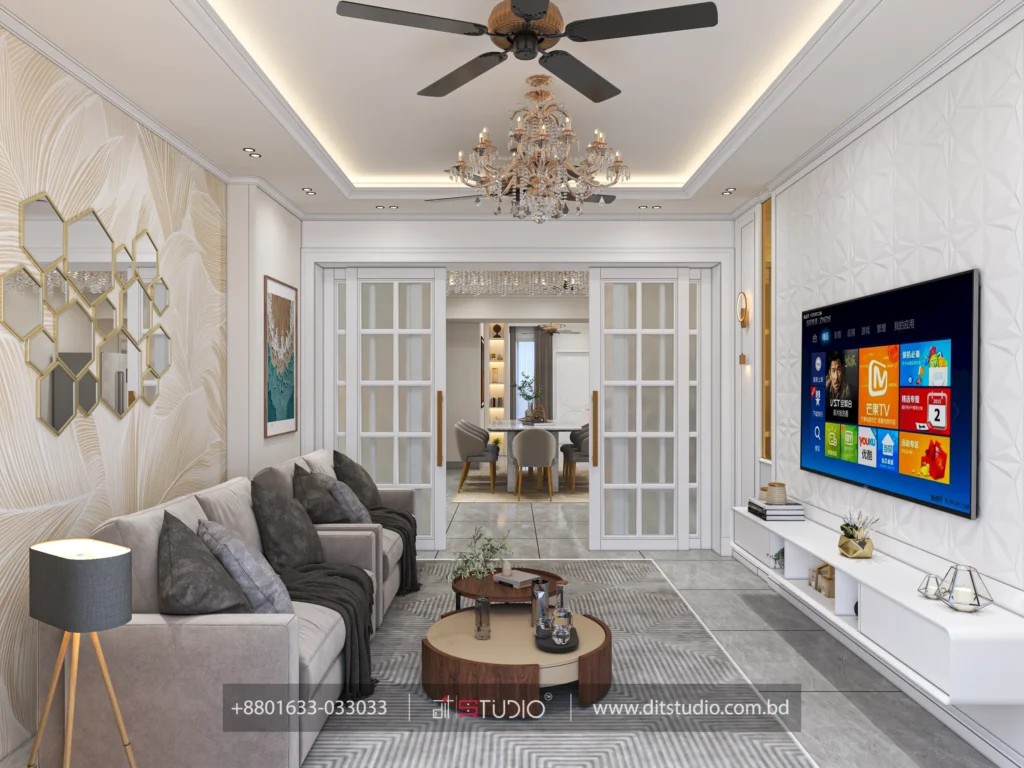
5. Sliding screens for occasional closure
Sliding panels suit households that want an open room most of the day and separation at particular times. Decide where the panels will park and how wide the remaining opening will be.
Two-track and three-track arrangements can provide different opening widths. IKEA’s sliding-system planning guidance illustrates why the track configuration matters, although its product dimensions should not be transferred to another system.
A surface-mounted track may be easier to inspect than a hidden pocket, but its appearance and parked panel must suit the room. Ask how rollers or guides can be replaced later.
6. Curtains for soft, reversible separation
A curtain can provide occasional visual screening without a large joinery project. It is especially worth considering when changes need to remain reversible.
Allow space for the fabric stack when open. Choose a washable or cleanable material that suits the household, and keep it clear of heat sources and appliance vents. Curtains are not a substitute for a fire-rated barrier or a properly designed acoustic wall.
7. A freestanding screen for flexible arrangements
A movable screen can help when guest seating changes frequently. Its advantages are flexibility and the ability to test a location before committing to permanent work.
Its limitations are equally important. Check stability, folded storage, and the risk of it becoming a trip or climbing hazard. A lightweight screen is a poor choice where children can pull it over or where it narrows a busy route.
8. Zoning without a physical divider
A living-room rug, the orientation of a sofa, a dining pendant, or a restrained change in wall color can distinguish activities without reducing the opening.
Use this approach when the room mainly needs visual organization rather than privacy. Keep the floor treatment and ceiling treatment coordinated so the space does not become a collection of competing decorative zones.
Compare the options by everyday performance
| Option | Most useful for | Main compromise |
| Slatted screen | A partial visual boundary | Limited privacy; many surfaces to clean |
| Open shelving | Display plus light storage | Can become visually solid when overfilled |
| Low storage cabinet | Crockery and serving space | Doors and drawers need operating room |
| Fixed glazing | Light-sharing with a clear boundary | Reflections, cleaning, and permanent fixing |
| Sliding partition | Occasional enclosure | Track depth, parked panels, and maintenance |
| Curtain or movable screen | Flexible visual privacy | Limited sound separation and stability considerations |
| Furniture and lighting only | Simple functional zoning | Does not close off views or sound |
No option wins in every category. Decide which compromise you can live with before choosing the finish.
Choose materials and details that are easy to maintain
Specify glazing as a complete system
Ask the glazing supplier to explain the selected safety-glass type, edge treatment, frame, door stops, and fixing details. Depending on the use, a specialist may recommend laminated glass, toughened glass, or a particular combination. Decorative texture alone does not demonstrate safety performance.
Plan visible markers or framing where a very clear panel could be overlooked. Check handles, closing edges, and the route around the panel with both adults and children in mind.
Plan anchoring, tracks, and cleaning
A tall cabinet or heavy top-hung screen needs a fixing designed for the supporting construction. A decorative false ceiling should not be treated as structural support without a suitable independently designed connection.
With engineered-board dividers, inspect exposed edges and the proposed finish on both sides. For metal frames, agree on weld appearance, corners, and surface preparation. For sliding systems, make sure floor guides and tracks can be cleaned without dismantling the room.
Three apartment scenarios and better-fit solutions
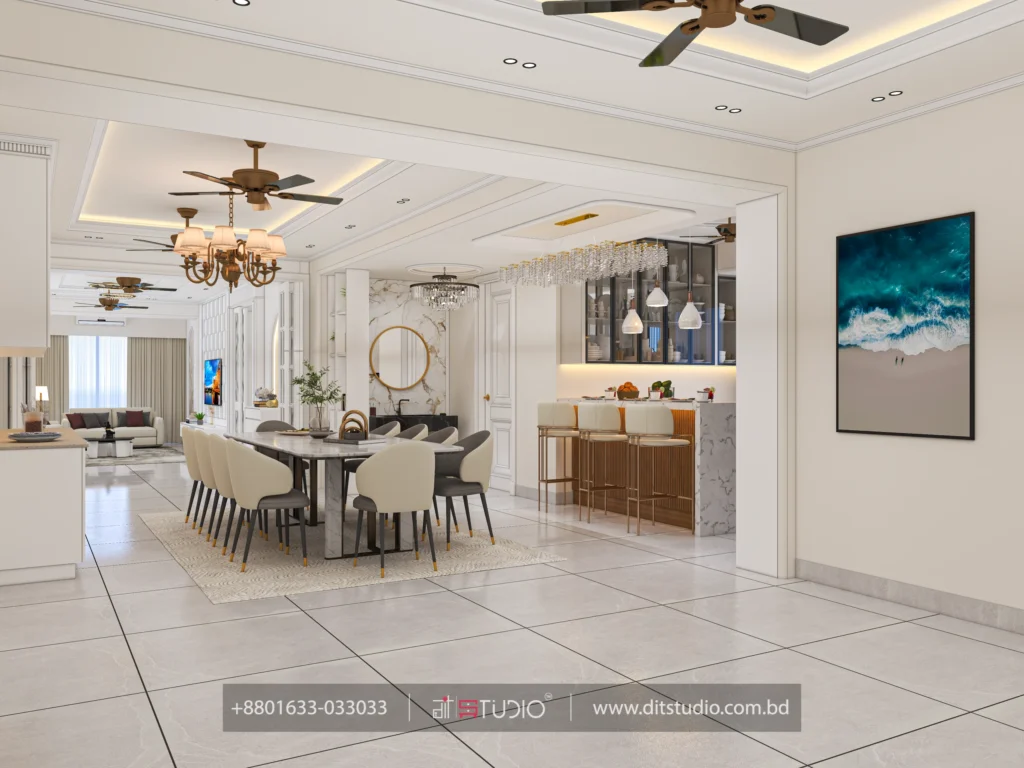
The entrance opens toward the dining table
Place a short screen or low storage element to interrupt the direct sightline without blocking the entry route. First test the exact view from the open entrance door. You may not need a divider across the entire width of the room.
Only one zone has a window
Favor a partial-height or visually open solution unless full closure is essential. Check how much light reaches the dining table with the proposed screen in place. Add task lighting where needed, but do not assume artificial light resolves every consequence of blocking the window.
A household needs occasional separation
Consider a sliding partition or curtain that can remain open for ordinary use. Map the open, closed, and parked positions. The solution is not genuinely flexible if the dining chairs prevent the panels from moving.
Coordinate the divider with storage, lighting, and furniture
Choose the dining table and its operating space before finalizing the divider. Then establish how the sofa, buffet, and lighting relate to it. A pendant should serve the table position, not force the table into an awkward location merely to stay under an existing point.
Repeat a small number of finishes across the room. A timber-look divider can relate to a cabinet without matching every piece exactly. Keep display lighting restrained and accessible for maintenance. Avoid a double-sided TV divider unless viewing, cables, ventilation, and structure have all been resolved.
Mistakes to avoid before installation
Do not remove or cut existing walls, columns, beams, or service elements to accommodate a decorative idea without professional review and any required permissions. Confirm that the proposed divider leaves the apartment’s necessary routes and access points unobstructed.
Also avoid approving only a front-view rendering. Request a measured plan, both elevations, and an explanation of every moving part. A beautiful divider can still fail when a drawer hits a chair or a panel cannot open fully.
Frequently asked questions
Which partition is best for a small apartment?
The least bulky option that solves the actual problem. A low cabinet or furniture-based zoning may be better than a full-height feature when storage or visual organization is the main goal.
Does reeded glass give complete privacy?
Not necessarily. Visibility changes with texture, lighting, and distance. Test a sample from both sides, including with the opposite room brightly lit.
Can a partition provide useful storage?
Yes, when the compartments fit real belongings and doors can open without obstructing circulation. A shallow display shelf should not be mistaken for a practical crockery cabinet.
Can I add a divider in a rented flat?
Check the owner’s permission and the fixing requirements. Movable or reversible solutions may be more suitable, but their stability and placement still need attention.
Will a slatted divider reduce dining-room noise?
Do not count on meaningful sound isolation from an open slatted screen. Select a properly specified enclosure when sound privacy is a central requirement.
Choose separation without sacrificing the room
Measure movement, daylight, and furniture use before deciding how much boundary the room needs. The best living and dining room partition ideas make daily life more organized while preserving the qualities that made the shared space useful in the first place.