

The challenge with small bedroom layouts for Dhaka flats is not simply fitting a bed and wardrobe inside four walls. You also need to get out of bed, open storage, reach the window, and walk to the bathroom or bedroom door without turning sideways around furniture.
A room can look spacious in a rendering with every drawer closed, yet feel cramped during ordinary use. The most useful layout begins with the largest furniture footprints and the movements around them. Once those work, lighting, finishes, and decoration become much easier to choose.
Measure the finished room and the furniture separately
Measure the room after allowing for plaster, skirting, built-out columns, and other fixed projections. Record door swings, window openings, curtain positions, electrical outlets, the air conditioner, and any access panel.
Mark the bedroom entrance, bathroom route, and balcony access. These routes should remain usable when a wardrobe door or bedside drawer is open. Do not assume a bathroom door can be moved without checking the surrounding services and construction.
Then measure the bed itself. Mattress size is not the same as the bed-frame footprint: side rails, upholstery, a projecting footboard, and a deep headboard can add to both length and width. Ask for the manufacturer’s overall dimensions or a measured shop drawing.
Use the same discipline for the wardrobe. Record finished depth including doors, handles, and any sliding track. Internal hanging space and external projection are different measurements. A cabinet can look deep on a drawing but lose useful interior space to its construction and door system.
Small bedroom layouts for Dhaka flats: four useful arrangements
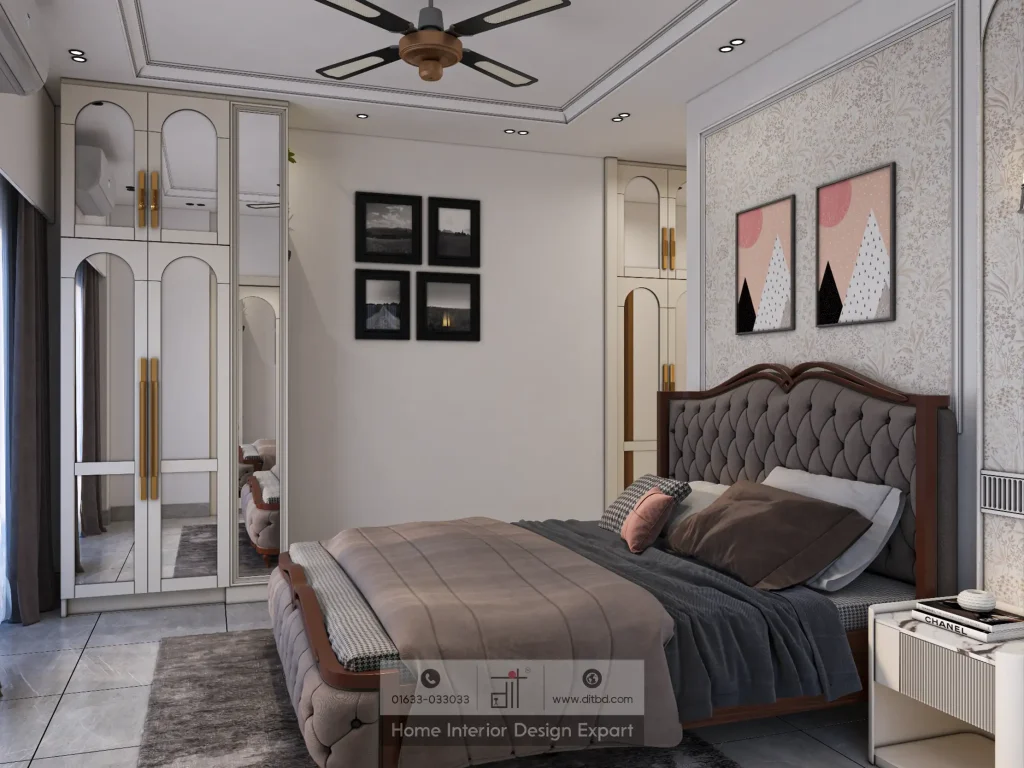
A bed centered with storage opposite
Centering a shared bed on a suitable wall can give both sleepers independent side access. A wardrobe opposite the foot may use the remaining wall efficiently, but it places storage operation in the same space as the foot-of-bed walkway.
Measure that overlap carefully. A hinged wardrobe door or extended drawer can occupy much of the gap. Use the actual door width and drawer extension before choosing this arrangement.
Keep bedside furniture proportionate. A compact shelf may provide a place for a phone and water without the footprint of a full nightstand. Confirm that switches and charging points remain reachable from the bed.
A wardrobe beside the bed
Placing the wardrobe along a side wall may free the foot of the bed and preserve a direct route through the room. However, it can reduce one bedside passage substantially.
Check the route with someone standing at the wardrobe, not only with its doors shut. A side-by-side arrangement is useful only when dressing and bed access can happen without constant negotiation.
Where a column creates a recess, fitted storage might make better use of the geometry than a freestanding unit. Keep access to the wall and any nearby services in mind before building tightly around an irregular feature.
A single bed against a wall
For one sleeper, placing one long side against a wall may release a more useful open area. It can suit a child’s room, guest room, or bedroom shared with a study corner, depending on the user.
Consider bed-making and cleaning. If a larger bed is shared by two people, pushing it into a corner means one person may have to climb over the other. That can be an acceptable occasional compromise but should not be presented as universally comfortable.
Keep curtains, window handles, and access to the room’s ventilation unobstructed. Do not use the window position as leftover headboard space without checking how it functions.
A bed and compact work corner
A small desk may fit best near a useful source of daylight, but first test window glare, plug access, and the movement of its chair. The desk footprint includes the space required to sit down and pull the chair back.
A folding desk or wall-mounted surface can help for occasional use. For daily work, comfort and stability matter more than the fact that a desk folds away. Provide a place for work materials so the bed does not become permanent overflow storage.
Use a simple clearance calculation before buying
Consider an illustrative room 3.20 m wide and 3.60 m long. Suppose the bed’s complete outer dimensions are 1.60 m by 2.10 m and a wardrobe opposite the foot projects 600 mm from the wall.
Along the room’s length, the remaining gap is:
3,600 mm − 2,100 mm − 600 mm = 900 mm.
Across the width, a centered 1.60 m bed leaves 1.60 m in total, or 800 mm on each side before bedside furniture and other projections are added.
These calculations show only the available geometry. A 500 mm-wide wardrobe door swinging into the 900 mm foot gap would leave about 400 mm between its outer edge and the bed at the most restrictive cross-section. Someone still needs standing space and a route around the door.
Now reduce the room length to 3.30 m without changing the furniture. The foot gap becomes 600 mm. That may prompt a different wardrobe position, a less projecting bed frame, or a change in door operation. It should not prompt an unsupported assurance that everything fits comfortably.
All dimensions in this example are planning assumptions, not Bangladesh code minima or accessibility standards. Test the actual room and users with a tape mock-up before ordering.
Choose the wardrobe door after planning the walking route
Sliding doors avoid the outward swing of hinged doors, but they do not remove the need to stand in front of the wardrobe. Internal drawers and pull-out accessories also need room to extend.
Hinged doors can offer useful access to individual compartments and may suit a wardrobe at the end of a clear route. Their swing should not collide with the bed, room door, or a wall-mounted light.
Ask for the wardrobe’s assembly and installation clearances as well as its finished dimensions. IKEA’s PAX guidance is one example of why different door systems and frame configurations have different assembly requirements; use the actual product instructions for your own unit.
Before approving the design, draw the clear opening that remains with each door open. Align shelves, drawers, and hanging bays with the way they can actually be reached. Door appearance should be the final decision, not the starting point.
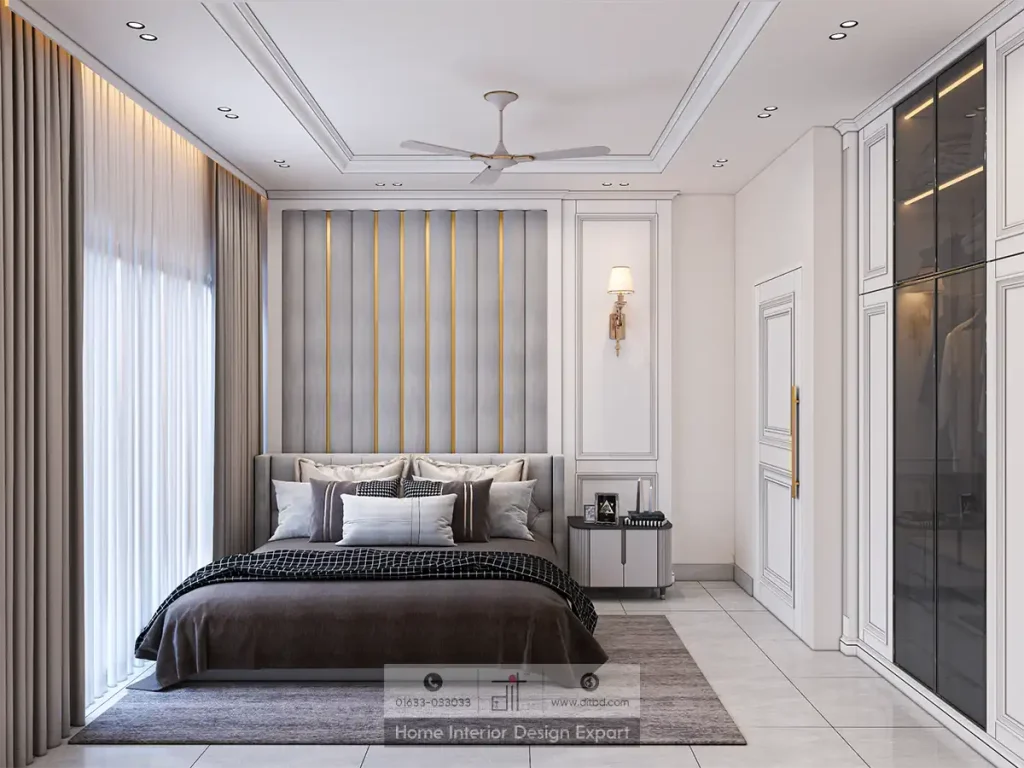
Get more storage without blocking access
Under-bed storage and lift mechanisms
Under-bed storage is a useful option when the surrounding access allows it; IKEA’s bedroom guidance includes using otherwise overlooked storage areas. The important detail is how the storage opens in your specific room.
A side drawer needs enough room to extend. A foot-end drawer needs a clear foot gap. A lift-up bed uses different operating space, so test the lifting motion, surrounding obstructions, and whether the intended user can operate it comfortably.
Use the manufacturer’s mechanism, load limits, and safety instructions. Keep children away from moving hinges and closing sections. Store occasional belongings under the bed rather than items that must be retrieved repeatedly during the day.
Use height selectively
Vertical storage can consolidate belongings, but high shelves are not equally useful for everyone. Keep regularly used clothes and personal items within comfortable reach.
Reserve loft storage for lightweight, occasional items, with a safe method of access. Avoid placing heavy objects above a sleeping position merely to increase nominal capacity. A tall cabinet should not obstruct an AC service area or make routine cleaning impossible.
Secure tall furniture appropriately rather than assuming its weight prevents tipping. CPSC guidance recommends anchoring relevant furniture against tip-over.
Divide wardrobe interiors by belongings
Measure hanging garments, folded stacks, bags, and luggage before choosing shelf heights. Someone with many long garments needs a different interior from someone who mainly stores folded clothing.
Use shallow drawers for small items that would otherwise become mixed together. Keep luggage storage accessible without emptying an entire shelf. A carefully arranged interior may provide more useful capacity than increasing the wardrobe depth and losing bedroom circulation.
Keep daylight, lighting, and maintenance in the plan
Avoid placing a wardrobe where it blocks the main window, prevents curtain movement, or covers an opening that needs regular access. A mirror can redirect a view, but it does not replace daylight or enlarge the physical walking space.
Provide task lighting for reading or a desk, and position switches so they can be reached conveniently. Bedside lamps should not consume the entire usable surface of a very small nightstand. A wall-mounted light may help when its fixing and cable route are coordinated properly.
Investigate damp walls before installing fitted storage. EPA guidance emphasizes correcting moisture sources rather than concealing them. A new wardrobe should not hide a leak, an AC drainage problem, or a wall that has not dried.
Plan cleaning access under and beside the furniture. A narrow gap that admits dust but not a cleaning tool is worth redesigning. Also consider how a large wardrobe can be serviced, adjusted, or removed in future without damaging the room.
Adapt the layout to couples, children, guests, and older users
For couples, try to preserve independent access to both sides of a shared bed and usable wardrobe space for both people. Separate interior storage zones can be more valuable than a larger decorative front.
For a child’s room, prioritize stable furniture, secure storage, and a clear play or study area. Avoid layouts that invite climbing on drawers to reach a high shelf. Bed type and any raised sleeping arrangement should follow the relevant product’s age and safety requirements.
For a guest room, consider how often it will be occupied. A smaller permanent bed or a suitable convertible option might preserve useful daytime space, but test the open sleeping footprint and where displaced furniture will go.
For older users or anyone using mobility aids, evaluate turning, transfers, door operation, and nighttime routes individually. Generic small-room clearance tips are not a substitute for a tailored accessible design. Preserve the easiest path between bed, bathroom, and exit even if that means reducing storage.
Buy and install in the right order
First, settle the bed footprint and main circulation. Next, plan the wardrobe location and door operation. Then locate bedside surfaces, a desk if needed, and electrical points. Decoration and extra shelving should follow those decisions.
Before ordering, check delivery access through the building entrance, lift, staircase, and bedroom door. A piece that fits the finished room may still fail to reach it. Ask whether large furniture can be safely delivered in sections and assembled on site.
For custom work, approve the measured drawing, materials, internal layout, hardware, and finish sample. For ready-made furniture, obtain the exact dimensions and assembly requirements. Do not mix estimates from different products in one final plan.
At installation, test every moving part with the bed in its intended position. Open the room door, bathroom door, wardrobe doors, and drawers. Walk the nighttime route and check switches. Correct conflicts before accepting the finished arrangement.
Frequently asked questions
What bed size is best for a small bedroom?
Choose the smallest size that meets the sleepers’ needs comfortably, then verify the complete frame dimensions. Labels such as double or queen should not replace actual measurements because product dimensions can differ.
Is it better to place the bed against a wall?
For one sleeper, it can free useful floor space. For two people, it reduces independent access. Consider the users, bed-making, and cleaning rather than treating a corner position as automatically better.
Are sliding wardrobes always best for small rooms?
No. They reduce outward door swing but still need standing space, track depth, and access for internal fittings. A well-positioned hinged wardrobe may be more practical in some rooms.
Can I put a wardrobe beside the bathroom wall?
Check the wall for moisture and investigate any leak before installation. Maintain required access to services, and select the construction for the actual conditions rather than relying on a decorative finish to protect it.
How much walkway space should I leave?
Use a measured mock-up and the requirements of the actual users. Allow for doors, drawers, standing space, and mobility needs. One generic number cannot describe every route and activity in a bedroom.
Protect usable space, not just empty-looking space
The room should work with people and furniture in motion, not only with every door closed. Measure the complete bed and wardrobe, test access, and build storage around real belongings. The best small bedroom layouts for Dhaka flats protect daily comfort before adding decorative features.