
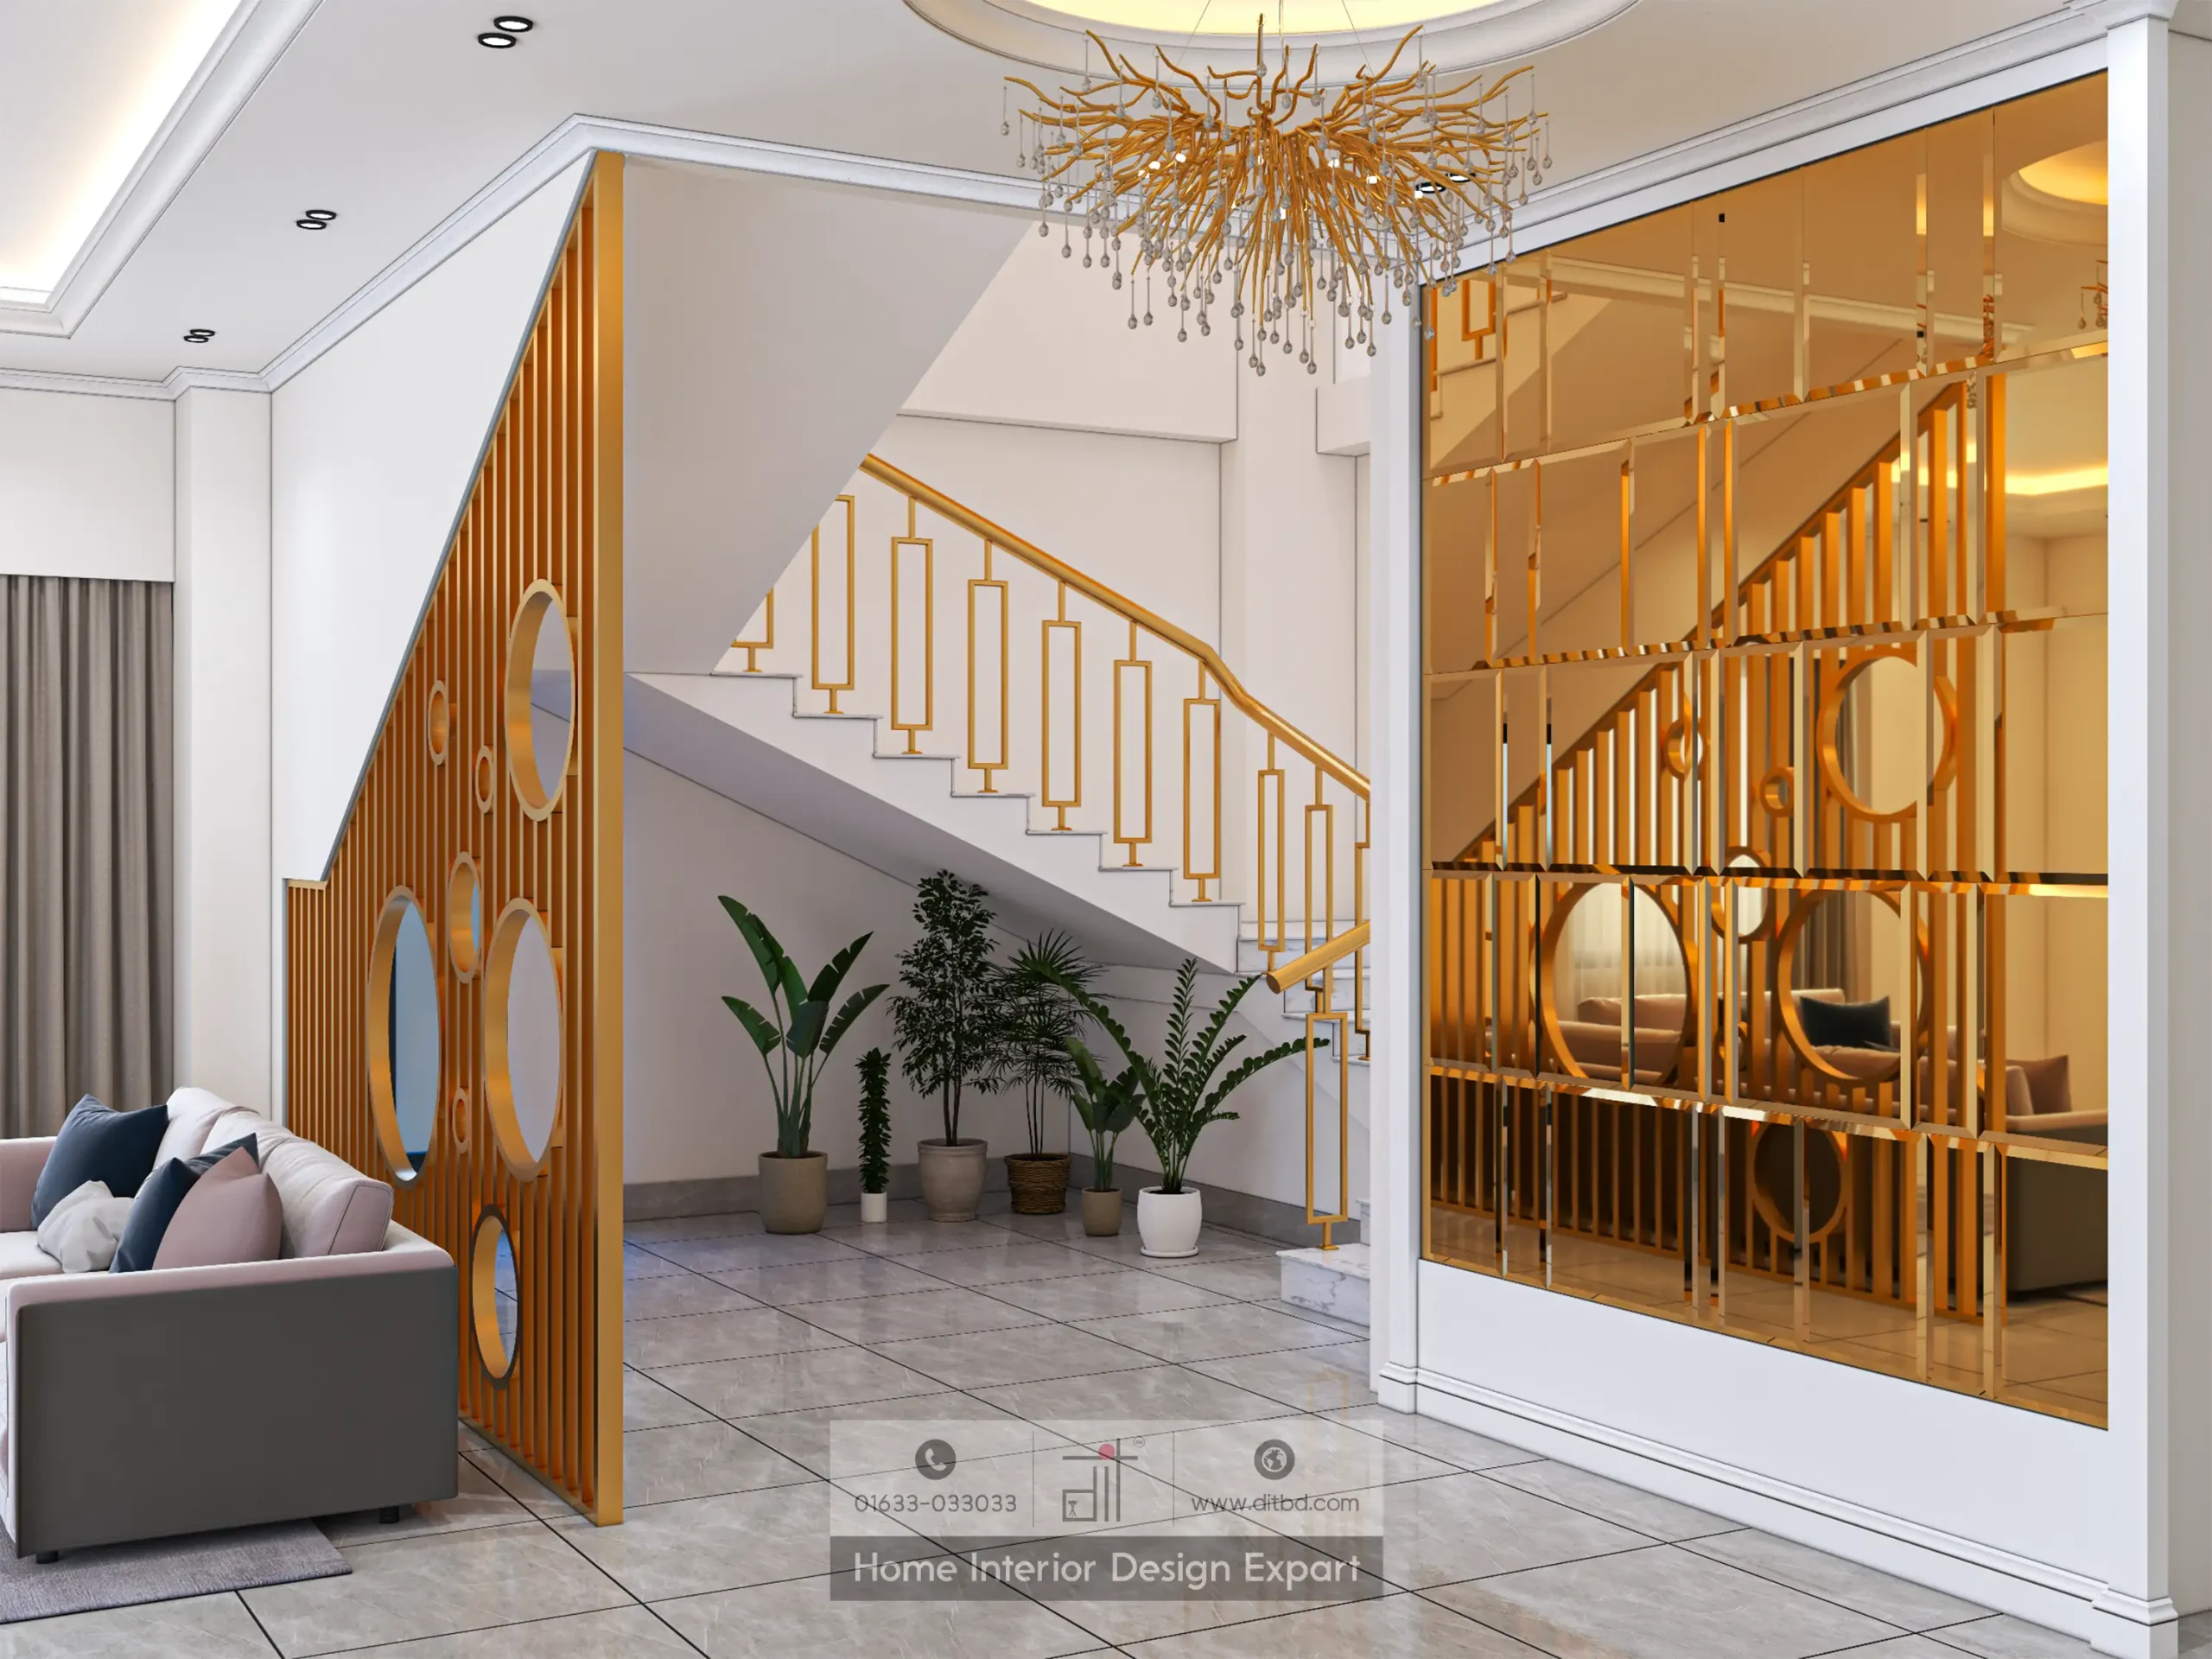
The best duplex staircase for most Bangladeshi homes is an L-shaped or straight flight with a landing, timber or stone treads, a slim metal-and-glass or metal railing, and concealed step lighting. That combination fits typical duplex plans, copes with Dhaka’s humidity and dust, and stays on the safe side of the building code. Floating and spiral stairs look dramatic, but they ask more of the structure and of the people using them every day.
A duplex staircase is usually the first thing you see from the drawing room, and it carries children, grandparents, guests and the odd wardrobe delivery. The nine ideas below cover layout, finish, railing, light and the space underneath, followed by the safety checks.
Key Takeaways
- Pick the layout from your plan and your household first, then the finish. A beautiful stair that is steep or awkward gets disliked quickly.
- Bangladesh’s building code (BNBC) sets a comfort rule for each step: twice the riser plus one tread must fall between 610 mm and 648 mm, and handrails must be at least 0.9 m high (2012 code text; confirm against BNBC 2020).
- For homes with children under five, the UK’s Approved Document K says a 100 mm sphere must not pass through any gap in the guarding. It’s a sensible target here too.
- Floating, cantilever and spiral stairs, and any cut in a slab or wall, need a qualified structural engineer before work starts.
1. Straight flight: simplest and easiest to live with
A single straight flight is the most comfortable stair to climb and the easiest to build, move furniture on and make safe for children. It needs a long, uninterrupted run, so it suits duplexes where the stair can sit along a side wall of the drawing room or foyer.
The trade-off is visual length: a straight stair can slice a room in two, so run it along a wall. If the foot of the stair opens into the entry, see foyer design for Dhaka apartments so it doesn’t swallow the arrival space.
Best for: families who want comfort and the lowest structural complexity.
2. L-shaped stair with a landing: the practical all-rounder
An L-shaped stair turns 90 degrees at a landing, usually in a corner. It gives a resting point halfway and breaks up a long climb. The landing can also hold a window, a plant or a small bench.
BNBC also limits the height of a single flight between landings (see the safety section), so a tall double-height drawing room needs a landing anyway.
Best for: most duplexes, and joint families with older members who appreciate a resting point.
3. U-shaped (half-turn) stair: compact footprint, two flights
A U-shaped stair folds back on itself around a landing or a few winders. It uses less floor area than a straight flight of the same height, which suits narrower Dhaka duplex plans.
Avoid winders (wedge-shaped corner treads) unless you must. Their inner edge is very narrow, and the BNBC text requires consecutive risers and treads to be uniform, so awkward corner treads need careful setting out.
Best for: tighter plans where the stair has to fit inside a defined core.
4. Spiral stair: only where space is truly short
A spiral stair has the smallest footprint of any layout, so it shows up in penthouse mezzanines, rooftop access and secondary stairs. It is awkward with a laundry basket or a sleeping child, and hard for moving furniture.
The UK’s Approved Document K sends designers to a separate standard (BS 5395-2) for spiral stairs, a hint that they are specialist items.
Best for: a second stair to a roof terrace, loft or home office.
5. Floating (cantilever) stair: the showpiece, with conditions
Floating stairs, where each tread appears to hang from the wall without a visible stringer, are a popular request. They keep sightlines open.
They also put every tread’s load into the wall. Whether your wall can take that depends on how the building is built, and a brick partition is a very different thing from a reinforced concrete core. A structural engineer must confirm the wall, the fixing method and the tread thickness before you commit. A 2019 Rajuk survey reported by The Daily Star found nine out of 10 buildings in key areas flouted their approved designs, so an engineer should check what is actually in your wall.
Best for: adult households with a structurally sound concrete wall and a budget for engineering.
| Layout | Footprint | Comfort | Child and elder friendliness | Relative cost |
|---|---|---|---|---|
| Straight | Long and narrow | High | High | Low to mid |
| L-shaped with landing | Corner | High | High | Mid |
| U-shaped | Compact | Medium to high | Medium to high | Mid |
| Spiral | Smallest | Low | Low | Mid to high |
| Floating/cantilever | Varies | Medium | Low if open risers | High |
6. Tread materials: match the finish to the traffic
Treads take more wear than any other surface in the house. In Bangladesh, shoes-off habits, humid monsoons, dust and frequent wet-mopping all affect the choice. For a broader look at finishes, see our interior materials guide for Bangladesh.
- Timber or engineered wood: warm, quiet underfoot and good with shoes-off homes. It needs sealing against humidity and can show wear at nosings. Solid timber handles repair better than thin veneers.
- Marble or granite: durable and easy to clean, and the common choice for the ground-to-first-floor run. Polished stone is slippery when wet or dusty, so ask for a honed, leathered or brushed finish, or a groove at the nosing.
- Tiles: economical, and large-format porcelain with a matt finish can give a stone look at a lower price. Use a stair-rated tile and protect the nosings, as tile edges chip.
- Metal treads (steel with a timber or stone inlay): slim and strong, and the usual route to a floating look. Cold and noisy unless the inlay is thick.
Cost rises with tread thickness and edge detailing, not only the material name. Whichever you pick, ask for an anti-slip nosing, and see caring for an interior-designed home in Bangladesh before choosing a finish that needs polishing.
7. Railings: glass, metal or timber
The railing defines the look, and it is also the part that keeps people from falling.
- Glass: keeps the drawing room open and bright. Use toughened or laminated glass fitted by a competent installer, and expect fingerprints and dust that need regular cleaning. A clear-glass panel also leaves nothing for a toddler to climb.
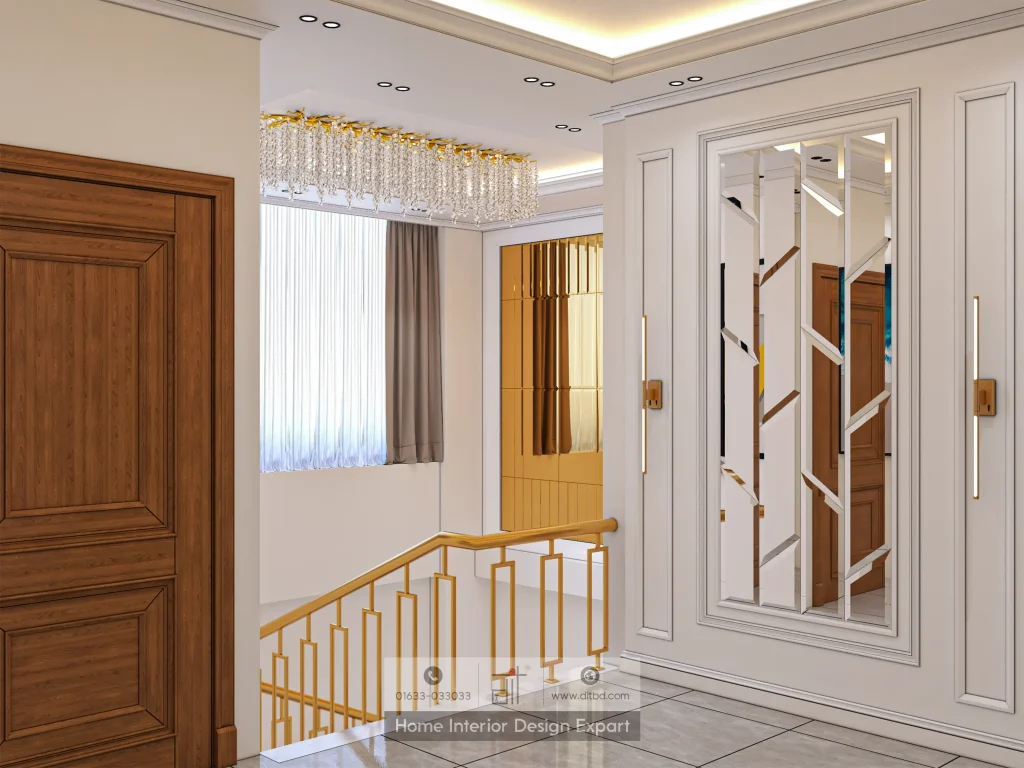
- MS or SS balusters: slim, strong and easy to space closely. Stainless steel resists humidity better than painted mild steel, which needs touch-ups after monsoon.
- Timber: warm and traditional, and easy to match with wardrobes and doors. Vertical balusters are safer than horizontal rails, which act like a ladder for climbing children. RoSPA, the UK’s safety charity, advises making sure banisters are secure and do not offer footholds for climbing.
Whatever the material, the handrail should be comfortable to grip and continuous along the flight.
8. Lighting: light the steps, not just the room
Stairs are where poor lighting shows its cost. A mix of three layers works well in most duplexes.
- Step or riser lights, low and warm, so every edge is visible at night. They are also helpful during load-shedding if connected to a backup circuit.
- Wall washers or a continuous LED strip under the handrail for even guidance.
- A pendant or chandelier in the stairwell void, which is the one place a duplex has real height to show one off.
Keep glare out of the eyes of someone walking down, and put switches at both ends. Our guide to lighting for Bangladeshi homes covers layers and colour temperature, and a false ceiling can hide the wiring and driver boxes along the stairwell.
9. The space under the stairs: make it earn its keep
The area below a straight or L-shaped stair is often wasted. Good uses:
- Storage: pull-out drawers in the low end, shoe cabinets or a full-height pantry at the tall end. Shoe storage fits Bangladeshi habits well.
- Powder room: a guest toilet or wash basin works well if the headroom and plumbing allow. BNBC requires at least 2.15 m clear height below a landing for most spaces, and 2.03 m for passages to non-habitable and service spaces, so check the numbers before you plan a door. Plan waterproofing too; see bathroom waterproofing in Dhaka.
- Reading nook or prayer corner: a cushioned seat with a small shelf and a soft light is a quiet use of an otherwise dead space.
- Planter: works where there is daylight from a nearby window or void. Choose low-light plants and use a drip tray.
Never remove or cut into a wall below a stair without an engineer’s opinion, because some stairs are structural, and a hollow under-stair void may hold a beam or column.
Safety checks that come before style
Bangladesh’s building code gives clear rules for stairs. The text below comes from Part 3, Section 1.13.5 of the Bangladesh National Building Code (2012 published edition). The current BNBC is the 2020 edition, so ask your engineer or architect to confirm each figure against it before you build.
| Item | What the code text says |
|---|---|
| Riser and tread comfort rule | Two risers plus one tread (excluding nosing) between 610 mm and 648 mm |
| Consistency | Risers and treads identical across consecutive flights; no more than 5 mm difference between two consecutive risers or treads |
| Flight height between landings | Not more than 3,658 mm (2,439 mm for assembly occupancy) |
| Headroom between flights | At least 2.15 m, reducible to 2.03 m for not more than three flights in a staircase |
| Clear height under a landing | 2.03 m for passages to non-habitable and service spaces; 2.15 m for other passages and spaces |
| Handrail | Minimum 0.9 m, measured from the stair nose to the top of the handrail |
| Minimum stair width | Set by occupancy in Table 4.3.6 of Part 4 |
Worked example. Take a floor-to-floor height of 3.0 m (3,000 mm), used here only as an example. Dividing by 18 risers gives 3,000 / 18 = 166.7 mm each. Doubling that gives 333.3 mm, so the tread must fall between 610 – 333.3 = 276.7 mm and 648 – 333.3 = 314.7 mm. A 290 mm tread works: 2 x 166.7 + 290 = 623.3 mm, inside the 610 to 648 mm range. Eighteen risers need 17 treads, so the flight runs about 17 x 290 = 4,930 mm. The 3,000 mm rise is also under the 3,658 mm limit between landings, so one flight is allowed, though a landing still makes the climb easier.
For a steepness limit, the UK’s Approved Document K caps private stairs at a 42-degree pitch, with risers from 150 to 220 mm and goings from 220 to 300 mm. It is another country’s rule, but a useful sanity check.
Child safety. Approved Document K says that in buildings used by children under five, guarding must prevent a 100 mm sphere from passing through any opening and must not be easy to climb. RoSPA recommends wall-mounted safety gates at the top and bottom of the stairs for children under 24 months, and advises keeping steps well lit and free from toys, shoes and clutter. Open-riser and floating stairs need extra care for this reason. For elderly members or limited mobility, see accessible interior design for Bangladeshi homes.
Slip resistance. The code text above sets no slip rating, so treat this as general practice: choose matt or honed finishes and anti-slip nosings, and avoid glossy polish, especially with wet feet in monsoon or freshly mopped steps.
Structural work. Any change to a slab opening, beam, column or load-bearing wall needs a qualified structural engineer and, where relevant, the building owner or developer’s approval. This includes adding a stair in a penthouse, widening an opening and fixing a cantilever to a wall. See also what to renovate before interior design.
Frequently Asked Questions
What is the best staircase layout for a duplex in Bangladesh?
For most plans, an L-shaped stair with a landing is the safest balance of comfort, footprint and cost. A straight flight is easier still if you have the length. Choose spiral only for secondary access.
What is the standard handrail height in Bangladesh?
The BNBC text says handrails should have a minimum height of 0.9 m, measured from the nose of the stair to the top of the handrail. Confirm the figure in the current 2020 edition with your engineer.
Are floating stairs safe for homes with children?
They can be, but only with a sound structural wall and, ideally, closed risers or a guard that stops a child’s head or body passing through. Open gaps between treads are a concern for small children, so many families choose a different layout.
Which tread material is best for Dhaka’s humid climate?
Honed stone and matt porcelain tiles handle humidity and wet mopping well. Timber works if it is properly sealed and kept dry. Whatever you choose, add anti-slip nosings.
Can I change a stair in my duplex without an engineer?
No. Cosmetic changes such as new treads or a new railing are low risk, but moving the stair, enlarging an opening or fixing a cantilever to a wall need a qualified structural engineer.
Planning your duplex staircase
Decide the layout with your architect and engineer first, then choose the finish, railing and light to match how your household really lives. If you would like help turning a duplex plan into a complete interior, the DIT Studio team designs and builds staircases, common spaces and custom joinery across Dhaka; see our common space design service.
About This Guide
Written by the in-house design team at a Dhaka interior design and custom furniture studio. Read more about the studio, see why clients choose us, browse the interior design FAQs or contact the team.